


81 Fairway Ln.
81 Fairway Ln.
81 Fairway Ln.
81 Fairway Ln.
81 Fairway Ln.
81 Fairway Ln.
81 Fairway Ln.
81 Fairway Ln.
81 Fairway Ln.
81 Fairway Ln.
81 Fairway Ln.
81 Fairway Ln.
81 Fairway Ln.
81 Fairway Ln.
81 Fairway Ln.
81 Fairway Ln.
81 Fairway Ln.
81 Fairway Ln.
81 Fairway Ln.
81 Fairway Ln.
81 Fairway Ln.
81 Fairway Ln.
81 Fairway Ln.
81 Fairway Ln.
81 Fairway Ln.
81 Fairway Ln.
81 Fairway Ln.
81 Fairway Ln.
81 Fairway Ln.
81 Fairway Ln.
81 Fairway Ln.
81 Fairway Ln.
81 Fairway Ln.
81 Fairway Ln.
81 Fairway Ln.
81 Fairway Ln.
81 Fairway Ln.
81 Fairway Ln.
81 Fairway Ln.
81 Fairway Ln.
81 Fairway Ln.
81 Fairway Ln.
81 Fairway Ln.
81 Fairway Ln.
81 Fairway Ln.
81 Fairway Ln.
81 Fairway Ln.
81 Fairway Ln.
81 Fairway Ln.
81 Fairway Ln.
81 Fairway Ln.
81 Fairway Ln.
81 Fairway Ln.
81 Fairway Ln.
81 Fairway Ln.
81 Fairway Ln.
81 Fairway Ln.
81 Fairway Ln.
81 Fairway Ln.
81 Fairway Ln.
81 Fairway Ln.
81 Fairway Ln.
81 Fairway Ln.
81 Fairway Ln.
81 Fairway Ln.
VIEW PHOTOS
Courtesy of The Litchfield Company Real Estate Listing Contact: Cell: 843-979-5380 
$879,000

81 Fairway Ln.

3 Beds 3 Baths 2,913 Sq.Ft. 0.34 Acres

Description

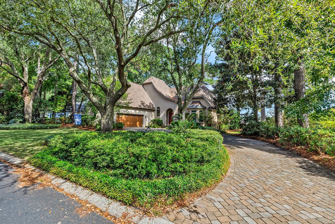
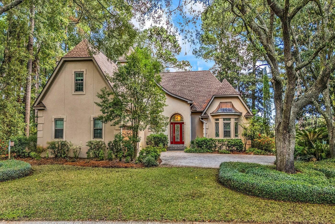
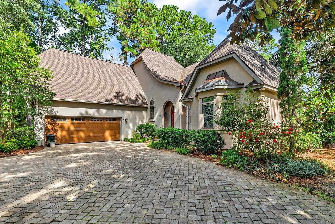
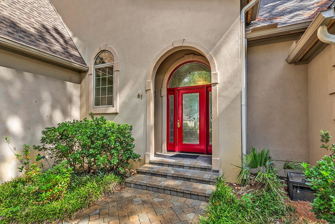
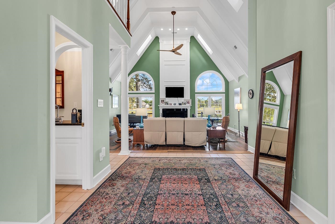
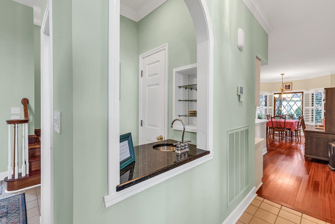
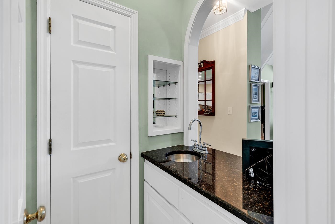
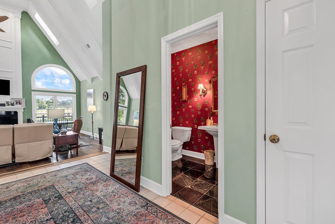
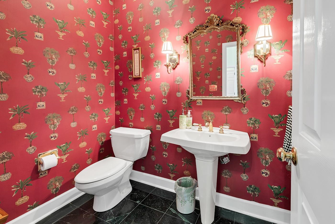
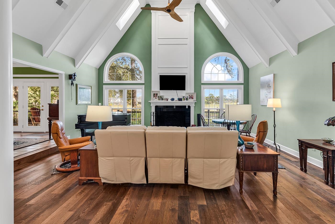
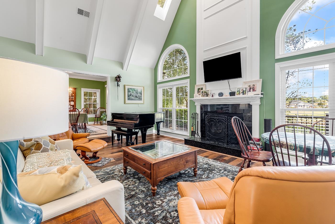
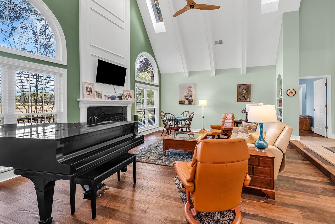
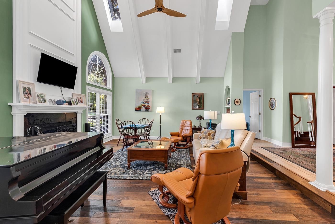
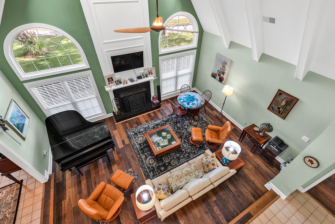
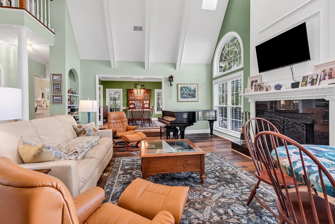
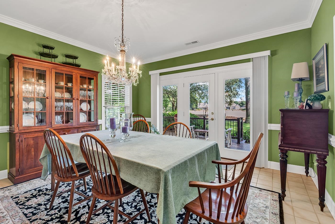
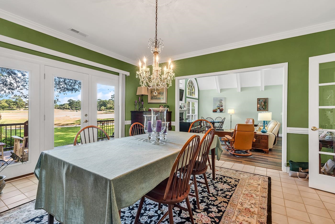
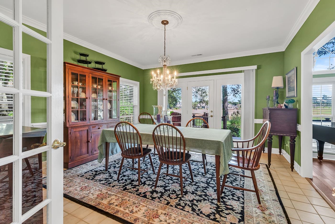
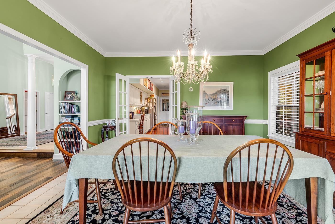
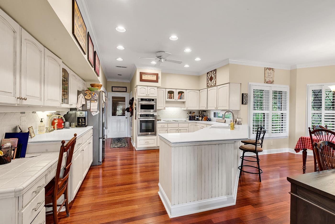
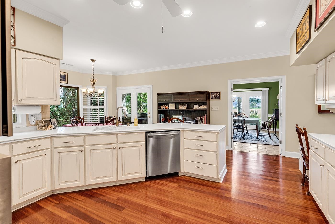
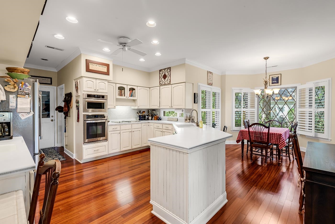
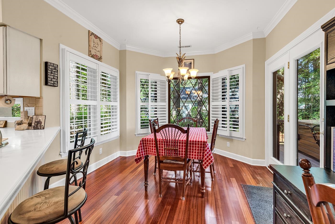
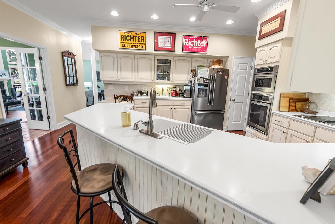
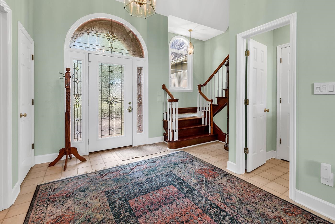
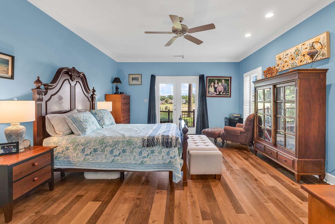
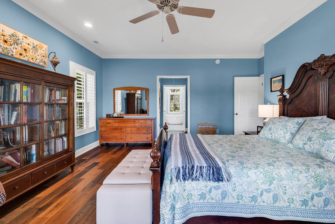
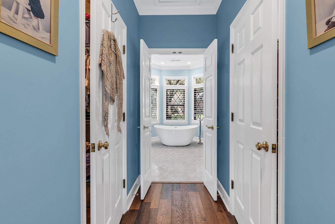
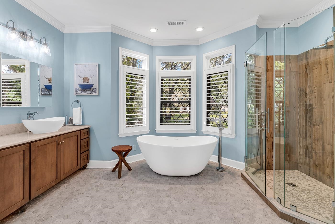
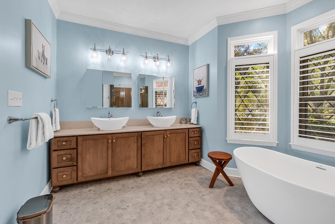
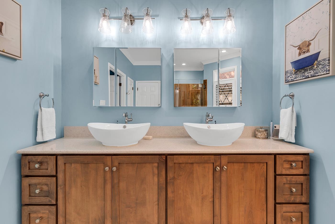
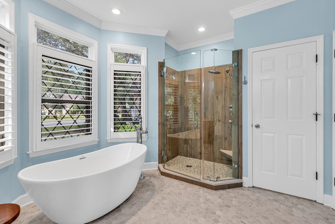
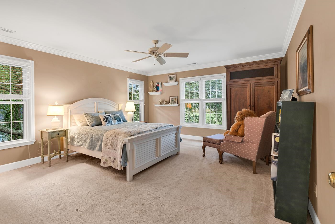
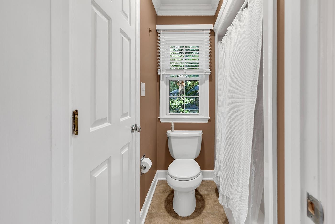
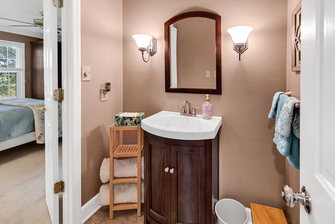
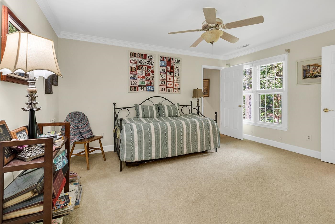
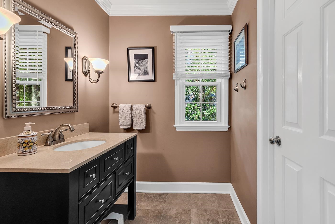
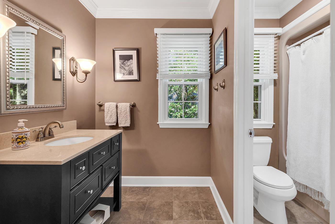
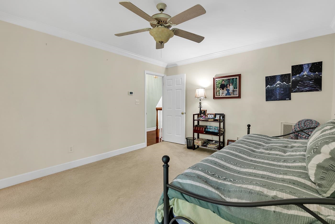
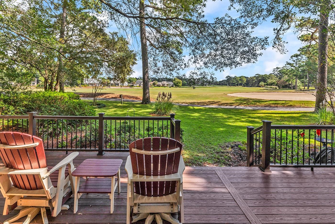
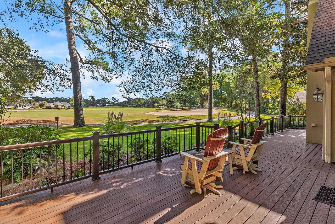
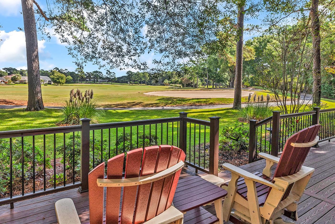
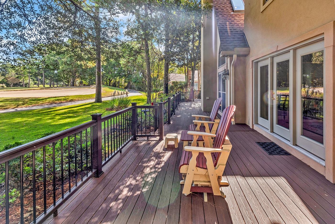
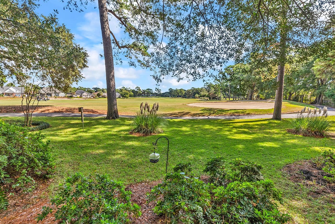
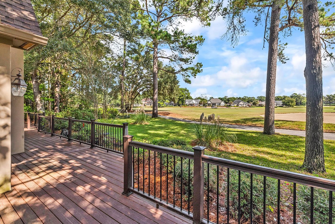
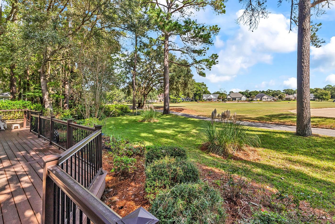
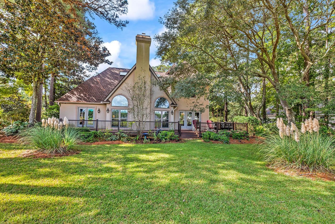
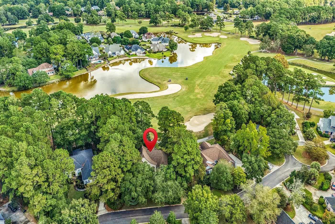
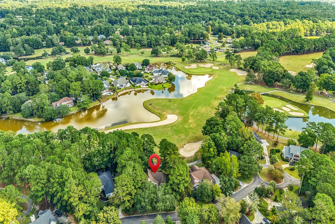
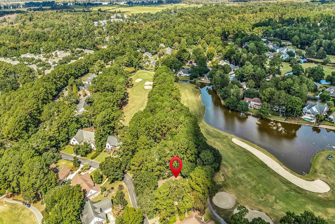
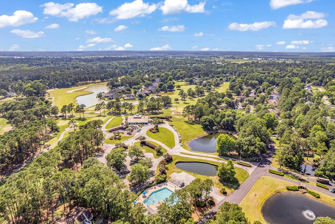
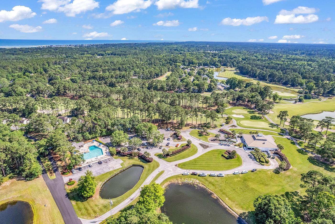
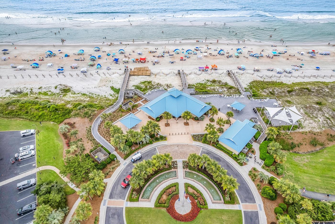
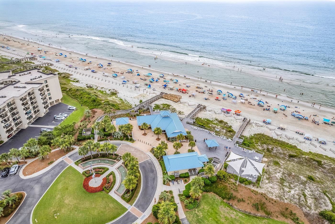
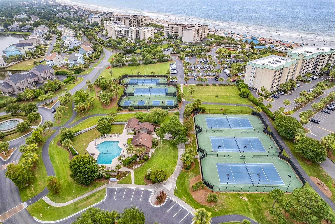
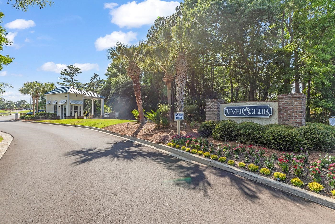
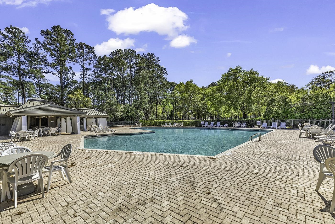
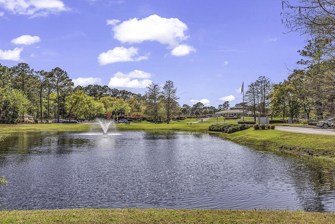
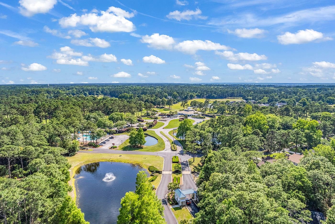
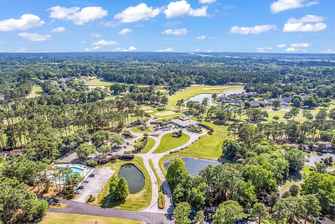
Welcome home to a one-of-a-kind Tudor retreat tucked inside the gates of The River Club, where storybook architecture meets the easy rhythm of coastal Carolina living. With views of the 18th hole, this beautifully updated 3-bedroom, 2.5-bath home offers 2,913 heated square feet of comfort, character, and peace of mind. The big-ticket items are already done. A brand-new roof (2026) and new windows throughout mean you can settle in and enjoy your new home instead of budgeting for major projects. Behind the gates of The River Club, you'll also enjoy the privacy and security of one of the area's most sought-after communities. A cheery new front door with leaded glass sets the tone, opening into a spacious foyer with a gathering room just beyond. It's an inviting layout for everything from quiet evenings to holiday get-togethers. To the right of the foyer, the first-floor primary bedroom features new flooring and a fully remodeled spa-inspired bath. Soak in the tub, get ready with ease at the double sinks, and start your day in the frameless shower. A bidet-style toilet adds a modern touch of comfort. With the primary suite on the main level, you'll enjoy convenient single-level living now and for years to come. To the left of the foyer, the dining room and kitchen are ready for entertaining. A sunny breakfast nook makes casual mornings a joy, and two sinks make cooking and cleanup easy when the whole family, or a crowd of friends, is in the kitchen. The laundry room and garage access sit right nearby, keeping daily routines simple and efficient. Beautiful wood stairs lead to a Juliet balcony and two additional bedrooms connected by a Jack-and-Jill bath, ideal for family, guests, or a home office. Above the two-car garage, a large bonus room offers endless flexibility. Use it as a fourth bedroom, media room, studio, game room, or hobby space. Outside, the yard is a low country dream. Majestic Live Oaks provide shade and Southern character, while twice-blooming azaleas, camellias, and fragrant jasmine bring color and perfume through the seasons. It's a place to linger with a morning coffee or an evening glass of wine. Beyond your own front door, this home offers access to all the wonderful amenities of Litchfield by the Sea. Spend your days at the private beach club, complete with convenient parking and restrooms, so beach days are easy and stress-free. Stay active with tennis and pickleball courts or explore the resort on scenic walking and biking paths. Whether you want a quiet stroll, a lively match with friends, or a sunny day by the ocean, it's all right here. Updated, move-in ready, and set in a gated golf community with beach club access, this Tudor home offers the best of coastal living: charm, comfort, and a lifestyle that feels like a vacation every day.

Share Property

Location

81 Fairway Ln., Pawleys Island, SC 29585

Status

For Sale
JAMIE A. BEARD JR.

JAMIE A. BEARD JR.

TITLE

Sales Executive and Team Leader

REAGAN CANNON

REAGAN CANNON

TITLE

Sales Executive

Property Amenities

Interior
Laundry room Washer Hookup
Appliances Cooktop, Double Oven, Dishwasher, Freezer, Refrigerator, Range Hood
Flooring Carpet, Luxury Vinyl, Luxury Vinyl Plank, Tile
Total Bedrooms: 3
Half Bathrooms: 1
Full Bathrooms: 2
Other Interior Features Bathtub, Ceiling Fan(s), Dual Sinks, Fireplace, Garden Tub/Roman Tub, Main Level Primary, Sitting Area in Primary, Split Bedrooms, Separate Shower, Vanity, Walk-In Closet(s), Breakfast Bar, Bedroom on Main Level, Breakfast Area, Entrance Foyer, Stainless Steel Appliances, Solid Surface Counters
Area & Lot
Total area 4,222 Sq.Ft.
Lot Area 0.34 Acres
Living area 2,913 Sq.Ft.
MLS® ID 2624488
Year Built 1989
High School Waccamaw High School
Middle School Waccamaw Middle School
Elementary School Waccamaw Elementary School
Architecture Styles Traditional
Type Residential
Status For Sale
Exterior
Stories 2
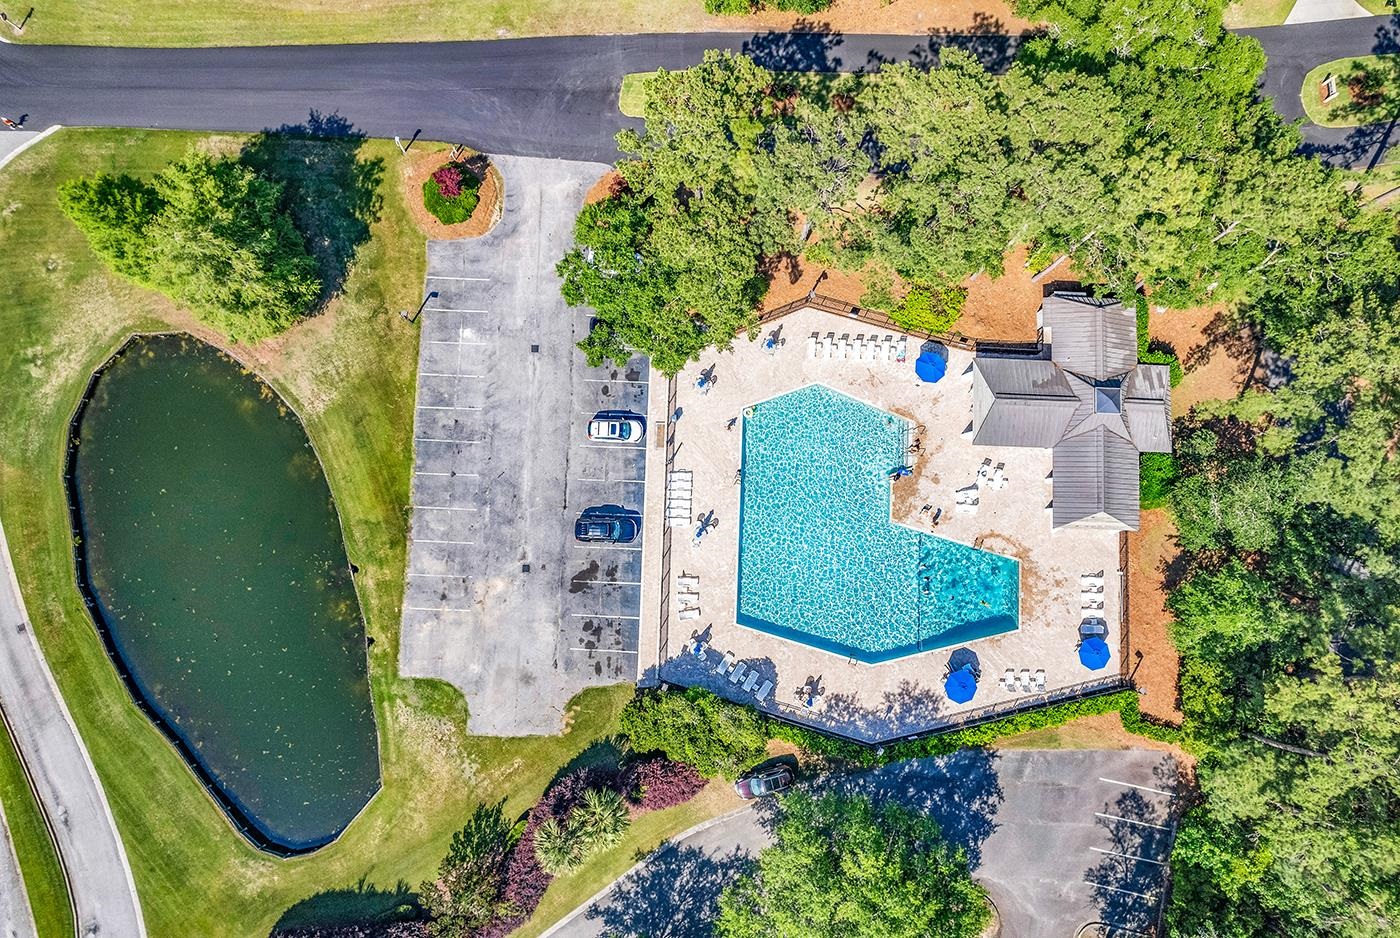
Pool Community, Outdoor Pool
Air conditioning Central Air
Heat type Central, Electric
Water Source Public
Garage Space 2.0
Security Features Gated Community, Smoke Detector(s), Security Service
Other Exterior Features Deck, Porch
Parking Attached, Garage, Two Car Garage, Garage Door Opener
Lot Features Near Golf Course, On Golf Course
Utilities Cable Available, Electricity Available, Phone Available, Sewer Available, Water Available
Finance
Sales Price $879,000
HOA Fees $203 monthly
image

Schedule a Showing

We would love to show you our beautiful property. Please select your preferred date and time below. An agent will be in touch shortly to confirm your appointment.

Schedule a Showing

We would love to show you our beautiful property. Please select your preferred date and time below. An agent will be in touch shortly to confirm your appointment.
Thank you for your interest in 81 Fairway Ln., Pawleys Island, SC 29585. We are reviewing your request and will be in touch shortly!

Mortgage Calculator

Estimate your monthly mortgage payment, including the principal and interest, property taxes, and HOA. Adjust the values to generate a more accurate rate.
All estimates are provided for informational purposes only. Actual amounts may vary.
$0,000 Your Payment 20 15 65
$0,000 Your Payment

Work With Us

The Jamie Beard Team has continually been the Top Producer at The Litchfield Company for nearly 15 years. The team helped hundreds of buyers and sellers achieve their goals with over $1 billion dollars in real estate sales. Dependable, trustworthy and knowledgeable; that is what The Jamie Beard Team is all about.