Leave a Message

Thank you for your message. We will be in touch with you shortly.

285 Brickwell Ln.
285 Brickwell Ln.
285 Brickwell Ln.
285 Brickwell Ln.
285 Brickwell Ln.
285 Brickwell Ln.
285 Brickwell Ln.
285 Brickwell Ln.
285 Brickwell Ln.
285 Brickwell Ln.
285 Brickwell Ln.
285 Brickwell Ln.
285 Brickwell Ln.
285 Brickwell Ln.
285 Brickwell Ln.
285 Brickwell Ln.
285 Brickwell Ln.
285 Brickwell Ln.
285 Brickwell Ln.
285 Brickwell Ln.
285 Brickwell Ln.
285 Brickwell Ln.
285 Brickwell Ln.
285 Brickwell Ln.
285 Brickwell Ln.
285 Brickwell Ln.
285 Brickwell Ln.
285 Brickwell Ln.
285 Brickwell Ln.
285 Brickwell Ln.
285 Brickwell Ln.
285 Brickwell Ln.
285 Brickwell Ln.
285 Brickwell Ln.
285 Brickwell Ln.
285 Brickwell Ln.
285 Brickwell Ln.
285 Brickwell Ln.
285 Brickwell Ln.
285 Brickwell Ln.
285 Brickwell Ln.
285 Brickwell Ln.
285 Brickwell Ln.
285 Brickwell Ln.
285 Brickwell Ln.
285 Brickwell Ln.
285 Brickwell Ln.
285 Brickwell Ln.
285 Brickwell Ln.
285 Brickwell Ln.
285 Brickwell Ln.
285 Brickwell Ln.
285 Brickwell Ln.
285 Brickwell Ln.
285 Brickwell Ln.
285 Brickwell Ln.
285 Brickwell Ln.
285 Brickwell Ln.
285 Brickwell Ln.
285 Brickwell Ln.
285 Brickwell Ln.
285 Brickwell Ln.
285 Brickwell Ln.
285 Brickwell Ln.
285 Brickwell Ln.
285 Brickwell Ln.
285 Brickwell Ln.
285 Brickwell Ln.
285 Brickwell Ln.
285 Brickwell Ln.
285 Brickwell Ln.
285 Brickwell Ln.
285 Brickwell Ln.
285 Brickwell Ln.
285 Brickwell Ln.
285 Brickwell Ln.
285 Brickwell Ln.
285 Brickwell Ln.
285 Brickwell Ln.
285 Brickwell Ln.
285 Brickwell Ln.
285 Brickwell Ln.
285 Brickwell Ln.
285 Brickwell Ln.
285 Brickwell Ln.
285 Brickwell Ln.
285 Brickwell Ln.
285 Brickwell Ln.
285 Brickwell Ln.
285 Brickwell Ln.
285 Brickwell Ln.
285 Brickwell Ln.
285 Brickwell Ln.
285 Brickwell Ln.
285 Brickwell Ln.
285 Brickwell Ln.
285 Brickwell Ln.
285 Brickwell Ln.
285 Brickwell Ln.
VIEW PHOTOS
Courtesy of The Litchfield Company Real Estate Listing Contact: Cell: 843-979-5380 
$2,950,000

285 Brickwell Ln.

5 Beds 6 Baths 6,446 Sq.Ft. 1.94 Acres

Description

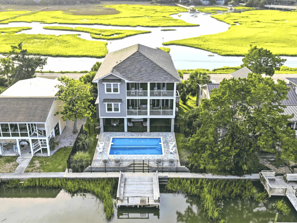
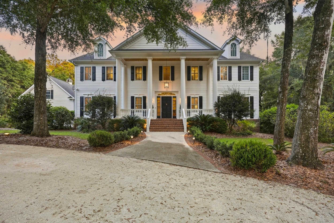
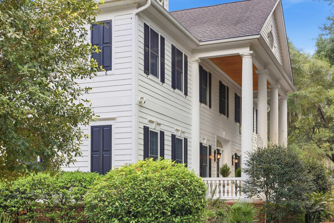
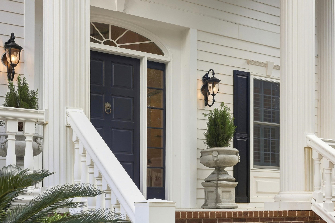
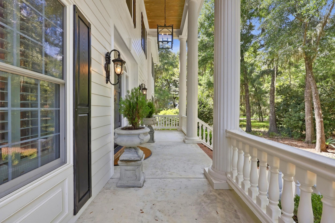
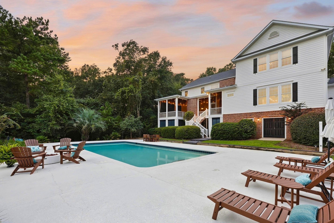
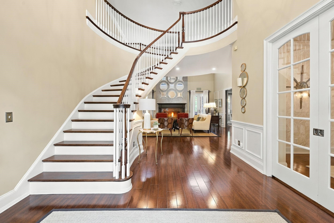
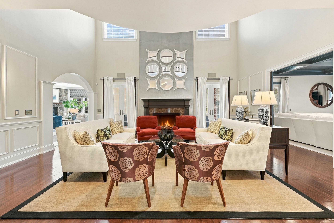
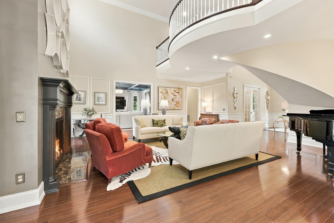
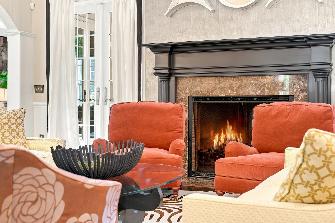
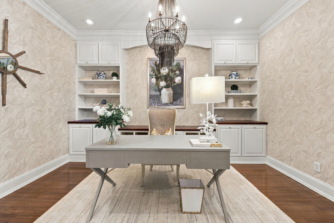
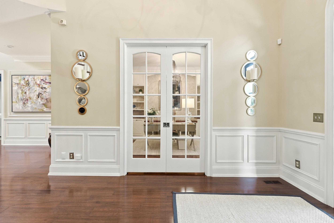
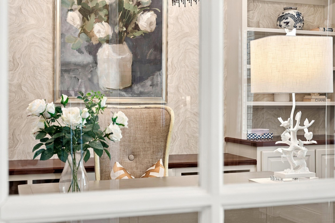
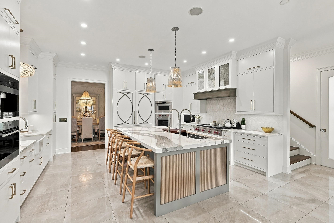
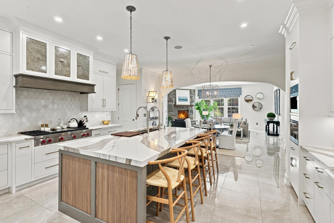
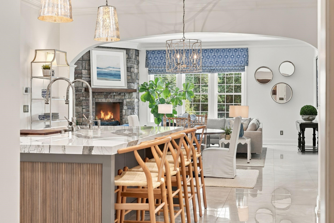
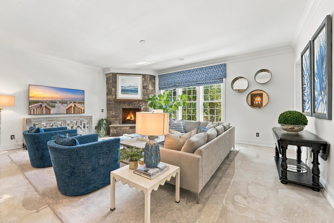
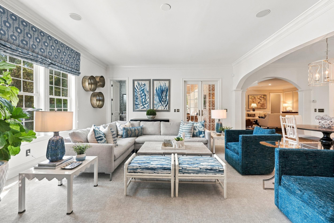
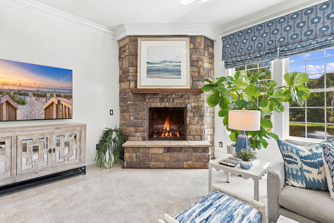
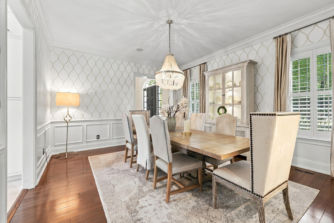
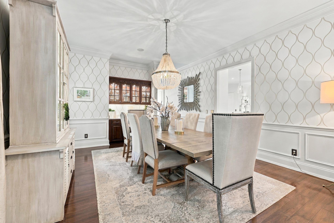
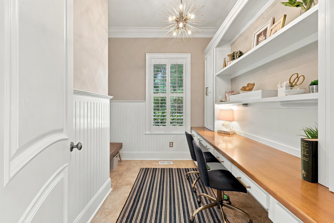
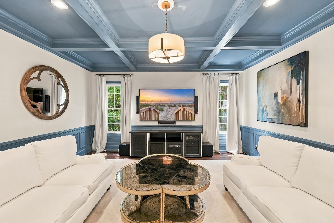
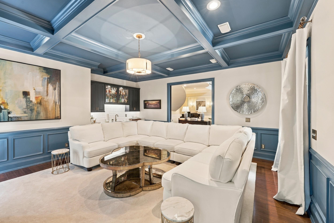
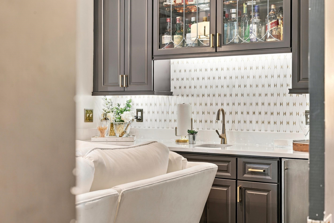
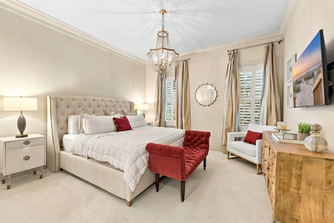
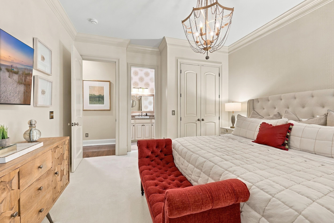
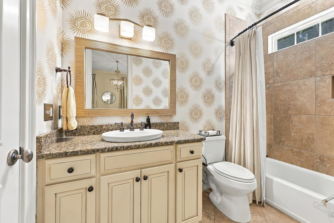
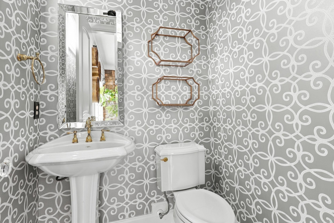
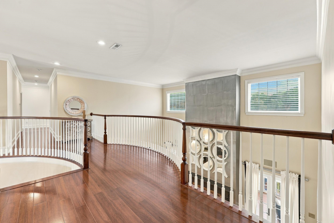
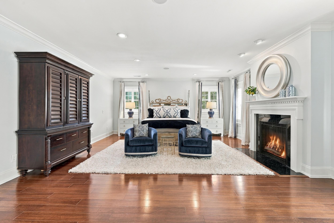
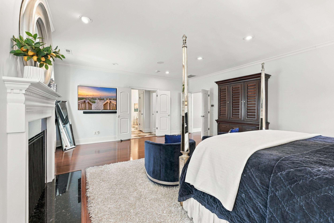
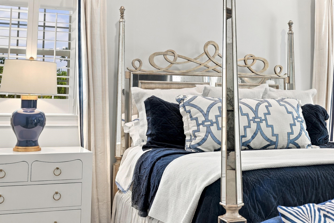
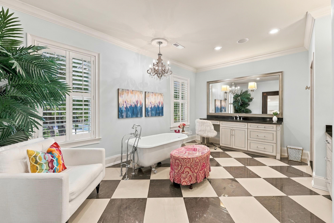
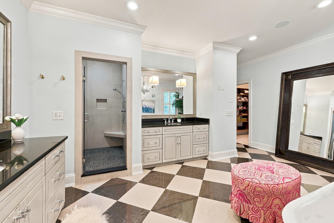
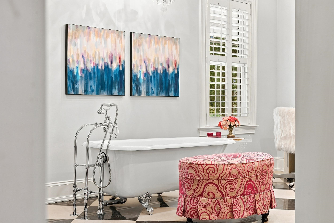
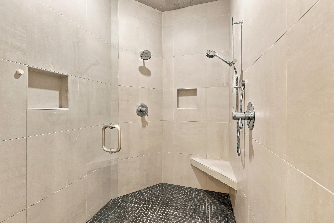
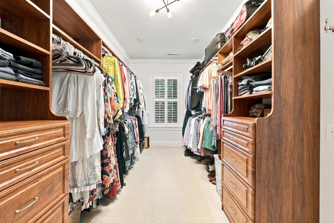
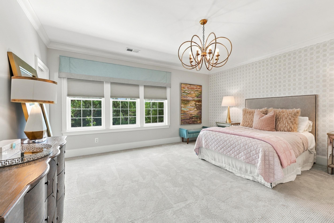
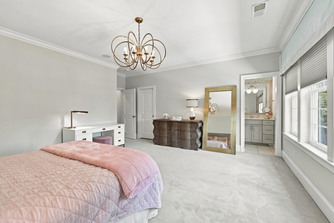
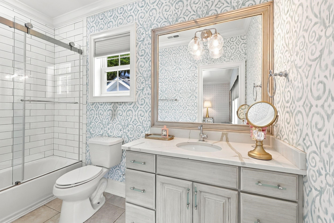
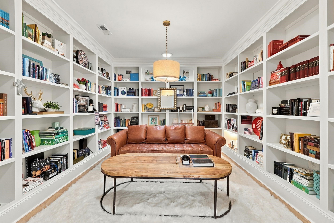
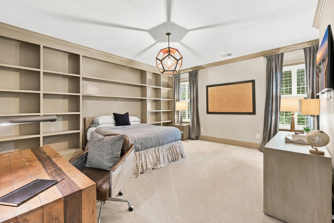
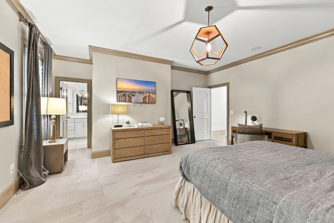
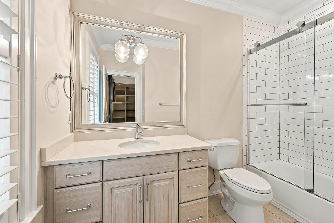
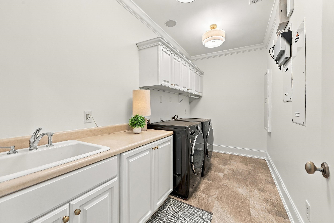
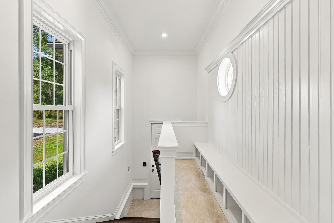
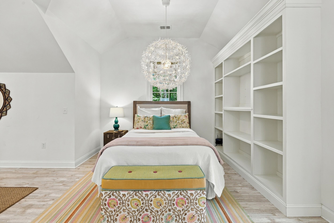
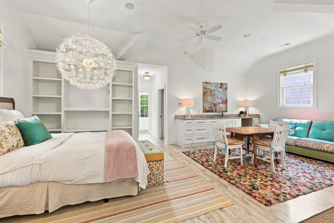
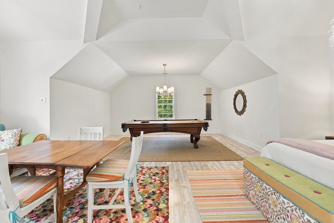
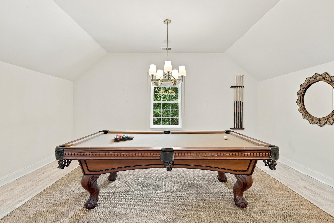
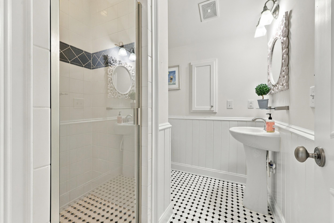
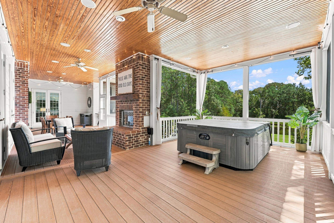
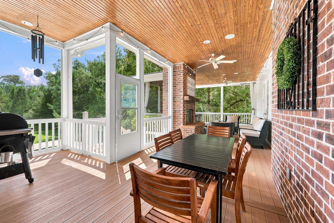
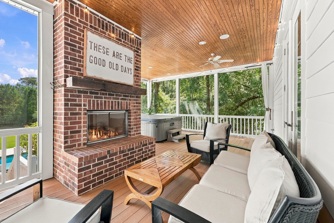
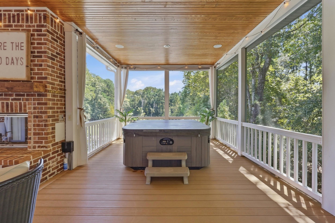
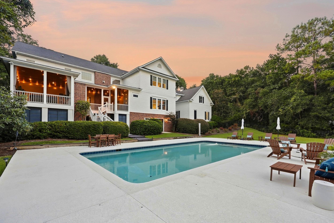
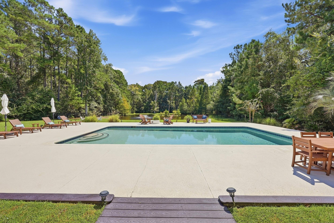
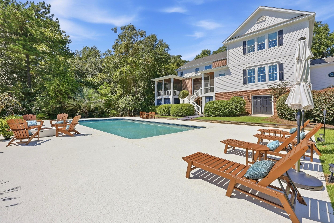
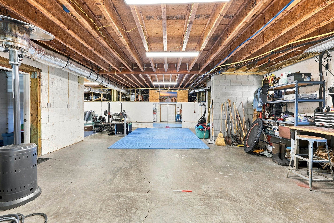
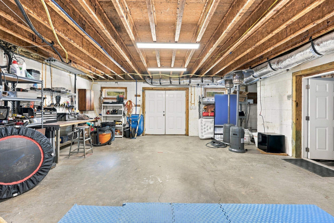
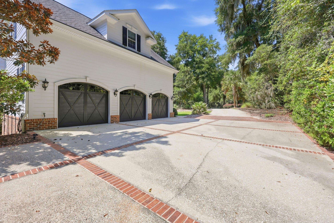
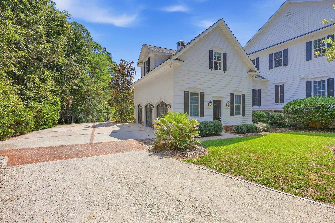
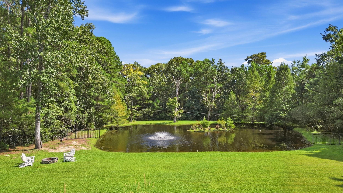
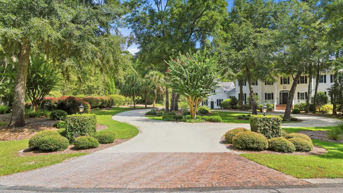
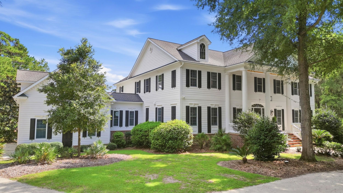
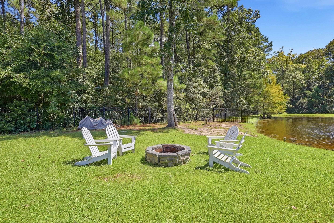
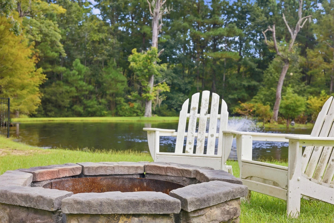
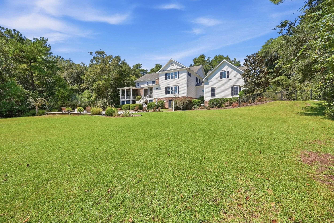
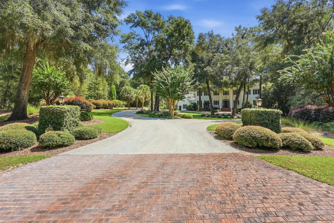
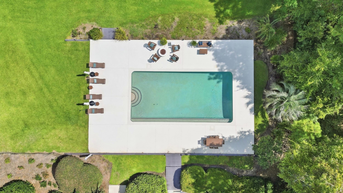
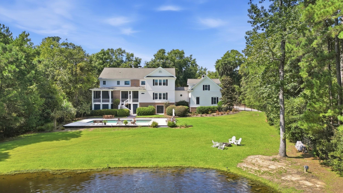
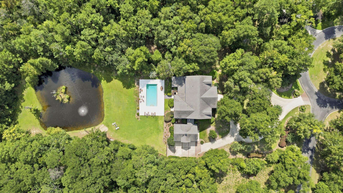
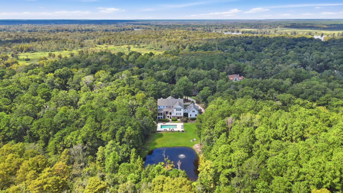
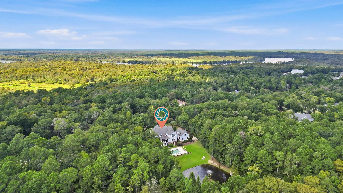
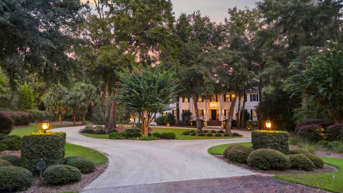
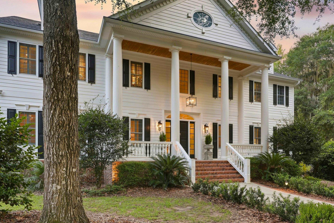
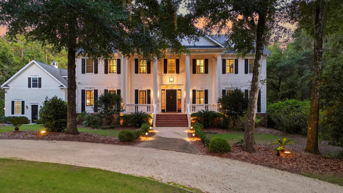
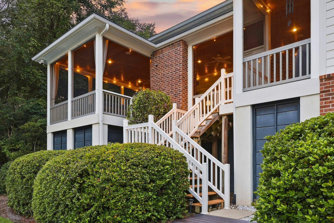
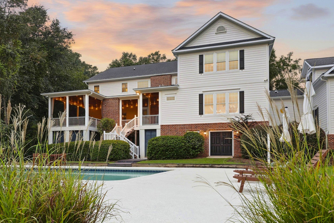
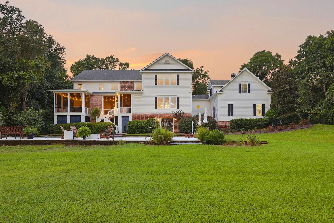
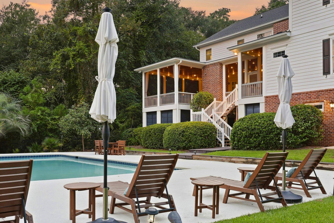
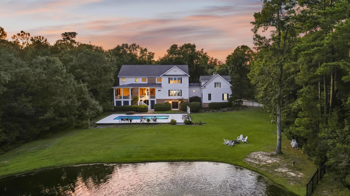
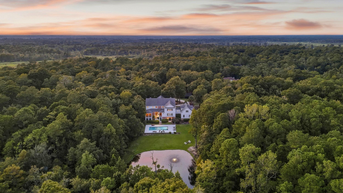
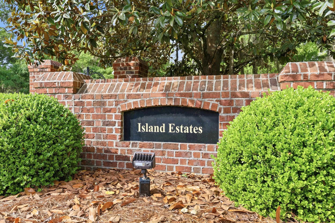
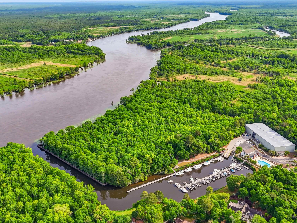
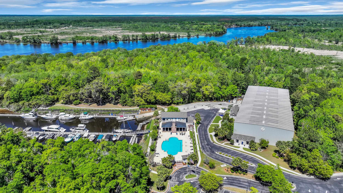
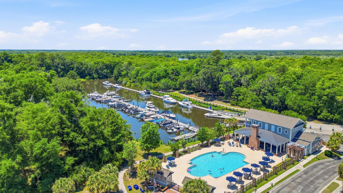
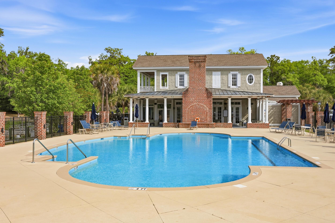
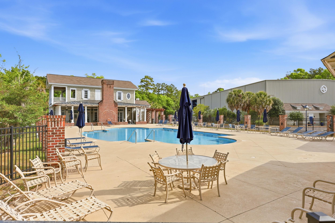
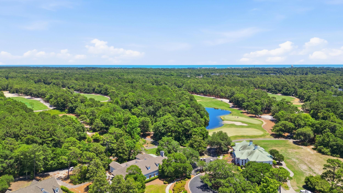
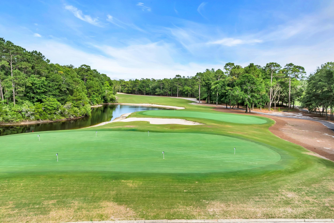
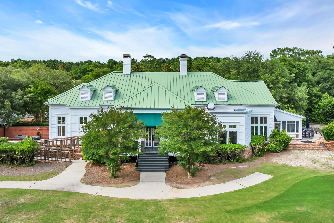
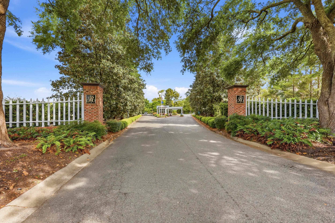
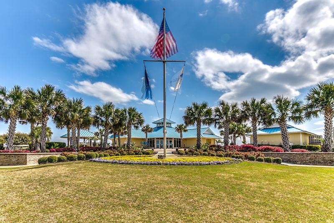
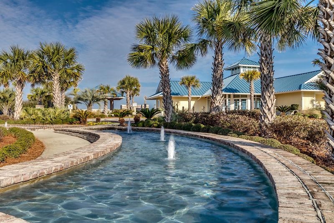
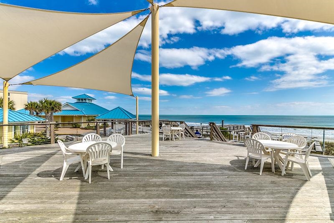
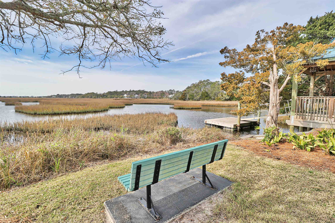
285 Brickwell Lane -- A truly exceptional Lowcountry estate nestled within the private enclave of Island Estates, behind the gates of The Reserve at Litchfield. Set on 1.94 acres, this Southern Colonial-inspired residence offers approximately 6,500 heated square feet of timeless architecture, refined interiors & extraordinary outdoor living. Custom built with 5 bedrooms, 5 1/2 baths, a private mother-in-law suite above the three-car garage, basement and saltwater pool, this remarkable property was designed for both elegant entertaining & relaxed Lowcountry living. From the moment you arrive, the home makes an unforgettable first impression. A stately two-story columned porch, broad brick steps, dark shutters & mature landscaping create a classic Southern welcome. Inside, vaulted ceilings, a free-floating spiral staircase, extensive custom millwork, & designer finishes reflect the exceptional craftsmanship found throughout the residence. At the heart of the home is the beautifully renovated kitchen, completed by Prodigy Kitchens & Baths and thoughtfully designed for both the gourmet cook & entertaining. Custom cabinetry is paired with 2.25-inch Cambria countertops & an expansive island, while the appliance package includes two Sub-Zero refrigeration units, a 48-inch Wolf professional range top, Wolf wall & steam ovens, a Miele built-in coffee system & two Cove dishwashers. Two sinks provide functionality, including a dedicated food-preparation station featuring a walnut chef's block integrated into the sink. The main living room features soaring vaulted ceilings, a gas fireplace & seamless access to a sophisticated entertaining room known as the Men's Club. With coffered ceilings, Sonos surround sound & a wet bar complete with wine refrigerator and ice maker, this space is perfectly suited for entertaining or relaxing with family and friends. The main-level study provides a quiet and beautifully appointed workspace, with extensive built-ins & a chandelier. The home also offers an elegant dining room, a spacious laundry room & a second office/flex space ideal for homework or crafts. The spacious primary suite is a private retreat with its own fireplace & claw foot tub. Three additional bedrooms in the main residence each feature private en-suite baths. Upstairs, a beautiful library with built-ins provides another gathering or reading space. Above the garage, a separate private suite includes the fifth bedroom and full bath with its own entrance, offering an ideal space for guests, extended family or an in-law suite. The home also features a generous mudroom & entry area adjacent to the three-car garage. An elevator shaft, currently utilized for storage, offers flexibility for the future. A dedicated "Costco Closet" provides exceptional storage. The outdoor living spaces are truly extraordinary. A 20' x 40' saltwater pool is surrounded by an expansive terrace with pool decking, while the beautifully landscaped grounds extend to a private stocked pond complete with its own island, landscape lighting and fountain. The combination of mature landscaping, water views & expansive acreage creates a rare sense of privacy in Pawleys Island. The rear porch is designed for year-round enjoyment, featuring gas fireplace & a hot tub overlooking the pool and expansive grounds. The basement offers additional space that can be customized to suit a variety of needs. Recent improvements include updated HVAC systems, whole-house water filtration, enhanced outdoor lighting, pool decking, & upgraded security and whole-house audio systems. Located within The Reserve at Litchfield, residents enjoy a private setting with sidewalks ideal for walking & biking, along with HOA access to Litchfield By The Sea and neighborhood marina & boat-ramp amenities. The property is conveniently located near the beaches & restaurants of Pawleys Island. Owners also have the opportunity to join the Harbor Club for access to the on-site restaurant & pool.

Share Property

Location

285 Brickwell Ln., Pawleys Island, SC 29585

Status

For Sale
JAMIE A. BEARD JR.

JAMIE A. BEARD JR.

TITLE

Sales Executive and Team Leader

COURTNEY KOONCE

COURTNEY KOONCE

TITLE

Sales Executive

Property Amenities

Interior
Laundry room Washer Hookup
Appliances Cooktop, Double Oven, Dishwasher, Disposal, Microwave, Refrigerator, Range Hood, Water Purifier
Flooring Carpet, Tile, Wood
Total Bedrooms: 5
Half Bathrooms: 1
Full Bathrooms: 5
Other Interior Features Bathtub, Ceiling Fan(s), Dual Sinks, Elevator Shaft, Fireplace, Linen Closet, Separate Shower, Vanity, Walk-In Closet(s), Breakfast Bar, Bedroom on Main Level, Breakfast Area, Entrance Foyer, In-Law Floorplan, Kitchen Island, Stainless Steel Appliances, Solid Surface Counters
Area & Lot
Total area 9,457 Sq.Ft.
Lot Area 1.94 Acres
Living area 6,446 Sq.Ft.
MLS® ID 2622859
Year Built 2007
High School Waccamaw High School
Middle School Waccamaw Middle School
Elementary School Waccamaw Elementary School
Water Frontage Pond
View Description Lake
Architecture Styles Traditional
Type Residential
Status For Sale
Exterior
Stories 2
Pool In Ground, Outdoor Pool, Private
Air conditioning Central Air
Heat type Central, Electric
Water Source Public
Garage Space 3.0
Security Features Security System, Gated Community, Smoke Detector(s), Security Service
Sewer Septic Tank
Other Exterior Features Deck, Fence, Hot Tub/Spa, Sprinkler/Irrigation, Pool, Porch, Patio, Storage
Parking Attached, Three Car Garage, Garage, Garage Door Opener
Lot Features 1 or More Acres, Near Golf Course, Irregular Lot, Lake Front, Pond on Lot
Utilities Cable Available, Electricity Available, Sewer Available, Septic Available, Water Available
Finance
Sales Price $2,950,000
HOA Fees $437 monthly
image

Schedule a Showing

We would love to show you our beautiful property. Please select your preferred date and time below. An agent will be in touch shortly to confirm your appointment.

Schedule a Showing

We would love to show you our beautiful property. Please select your preferred date and time below. An agent will be in touch shortly to confirm your appointment.
Thank you for your interest in 285 Brickwell Ln., Pawleys Island, SC 29585. We are reviewing your request and will be in touch shortly!

Mortgage Calculator

Estimate your monthly mortgage payment, including the principal and interest, property taxes, and HOA. Adjust the values to generate a more accurate rate.
All estimates are provided for informational purposes only. Actual amounts may vary.
$0,000 Your Payment 20 15 65
$0,000 Your Payment

Work With Us

The Jamie Beard Team has continually been the Top Producer at The Litchfield Company for nearly 15 years. The team helped hundreds of buyers and sellers achieve their goals with over $1 billion dollars in real estate sales. Dependable, trustworthy and knowledgeable; that is what The Jamie Beard Team is all about.