Leave a Message

Thank you for your message. We will be in touch with you shortly.

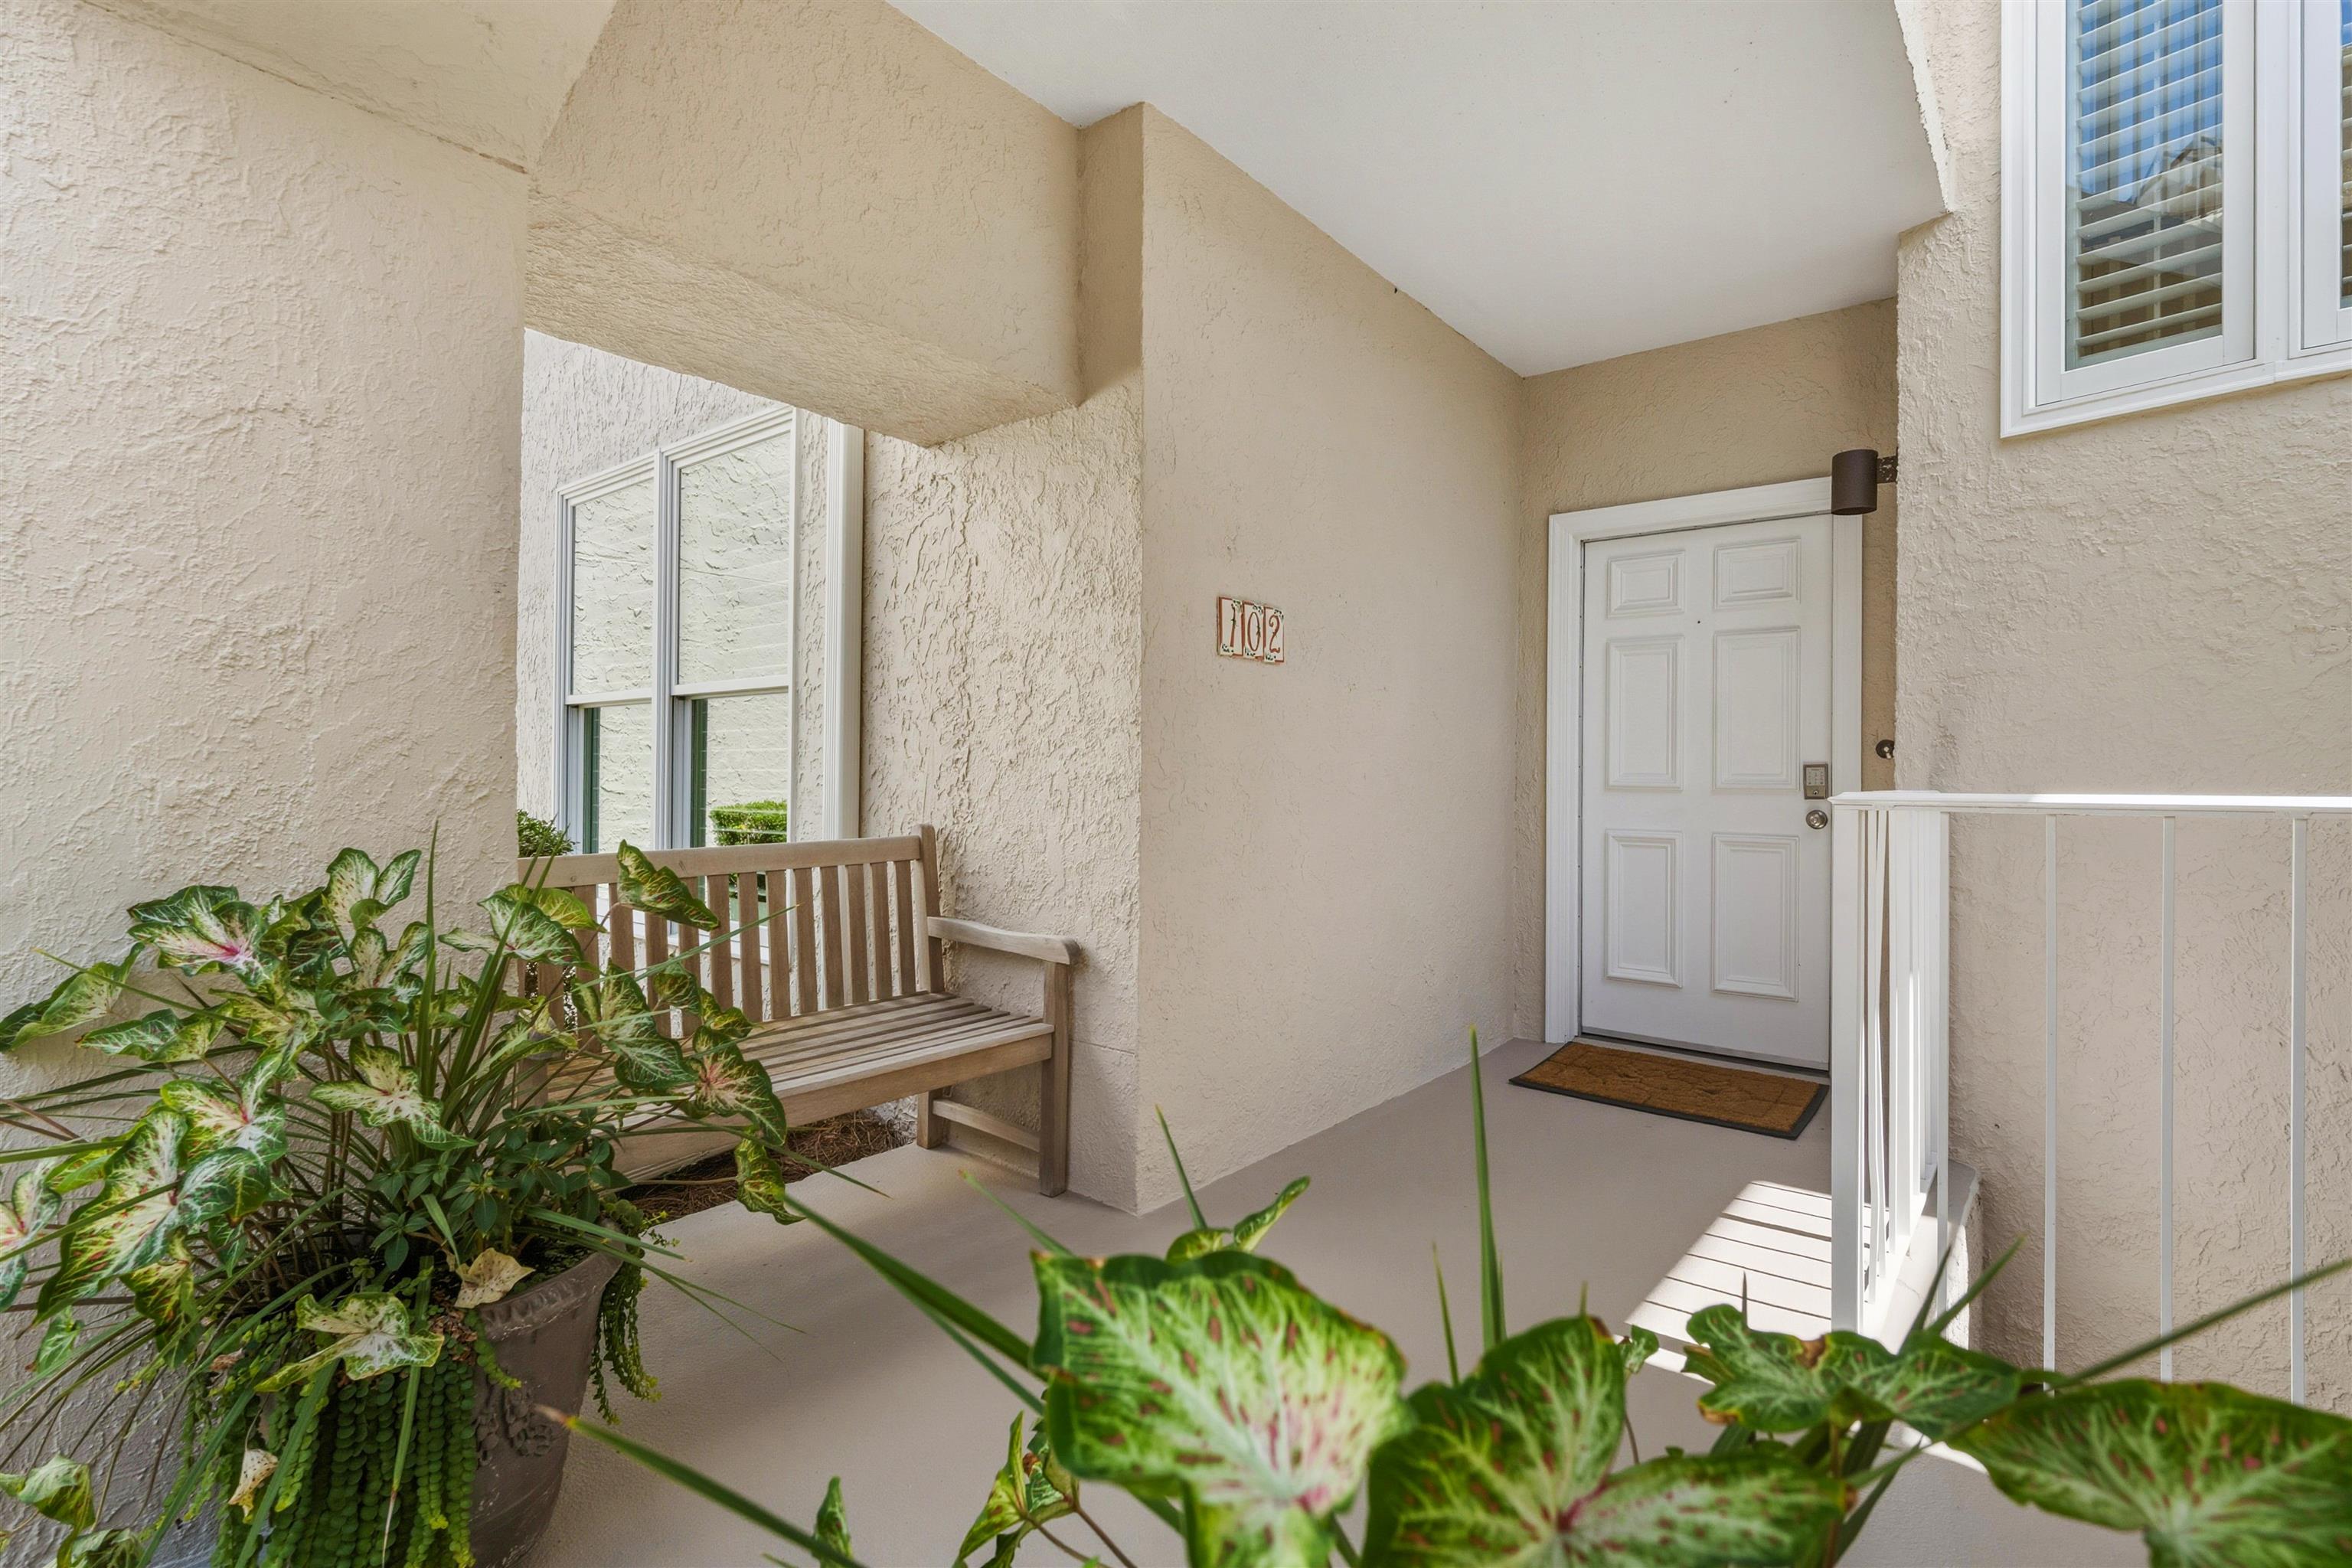
102 Summer Haven Ct. Unit: A-4
VIEW PHOTOS
Courtesy of The Litchfield Company Real Estate Listing Contact: Cell: 843-979-5380 
$3,495,000

102 Summer Haven Ct. Unit: A-4

4 Beds 5 Baths 3,555 Sq.Ft.

Description

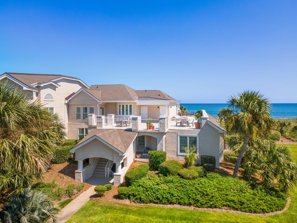
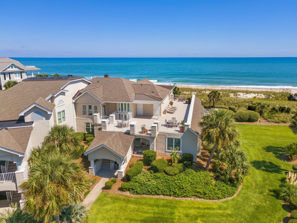
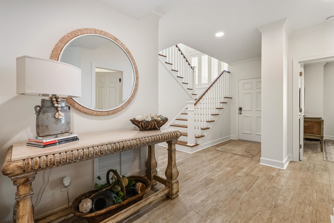
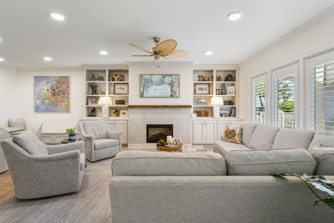
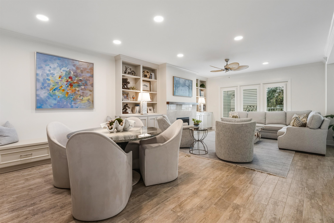
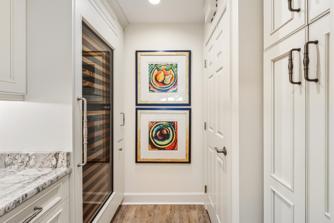
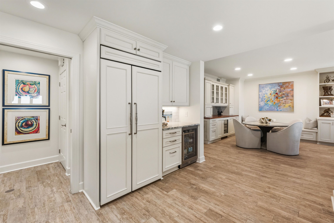
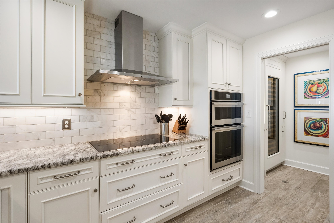
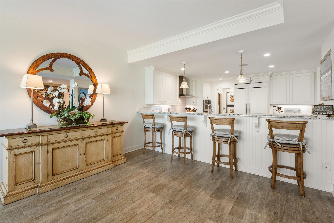
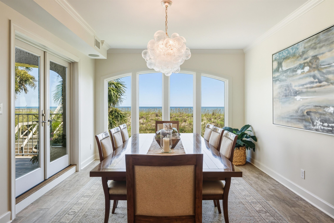
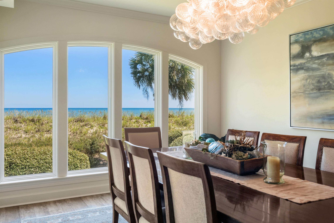
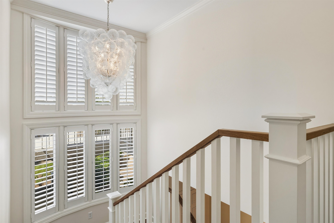
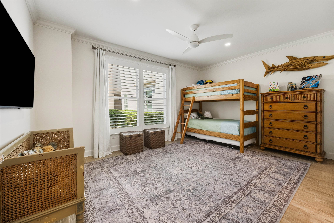
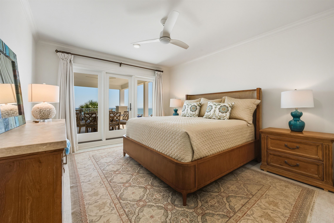
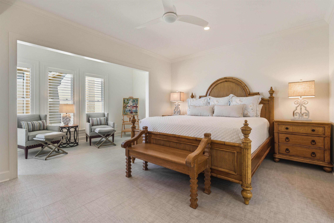
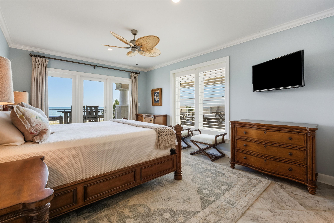
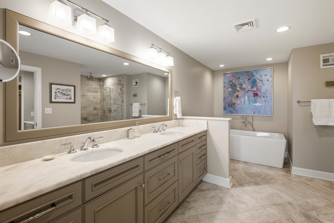
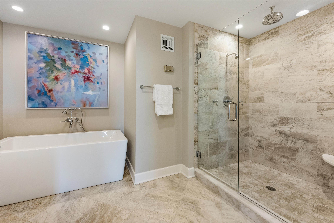
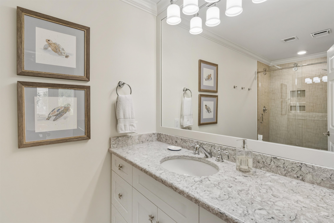
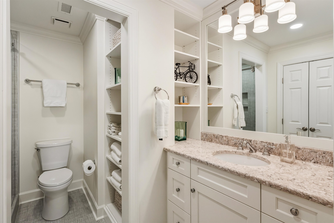
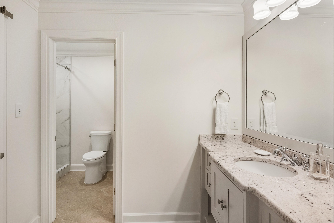
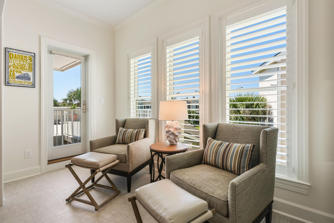
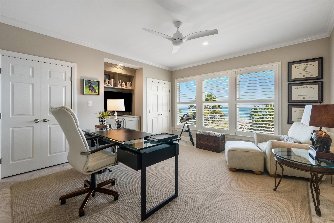
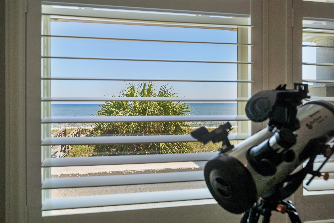
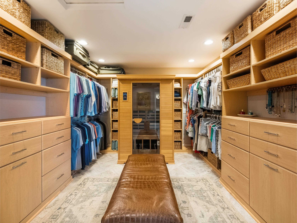
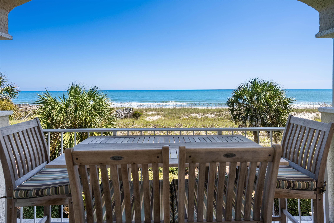
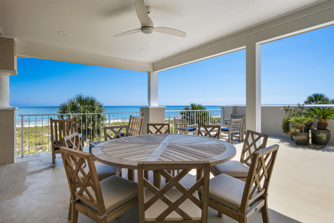
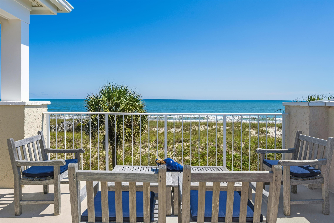
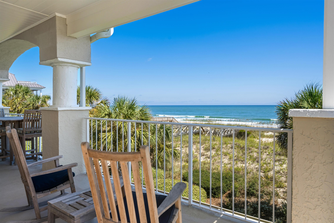
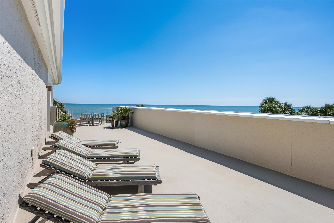
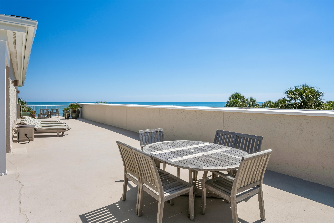
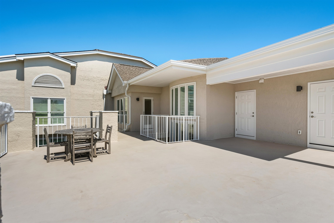
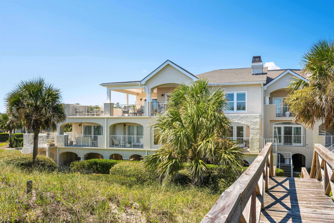
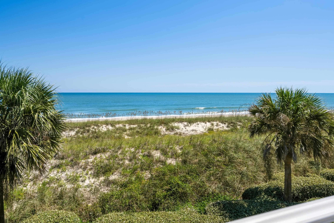
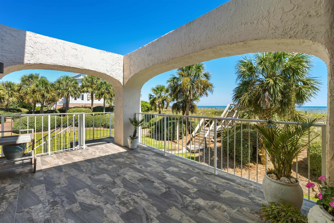
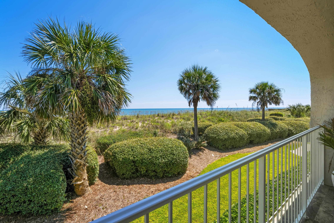
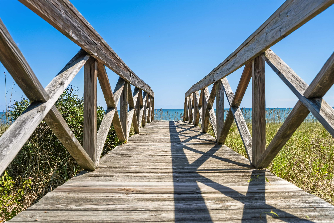
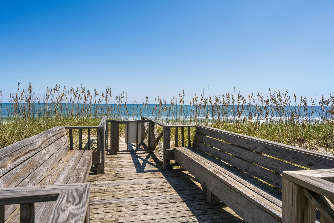
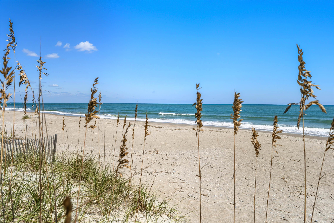
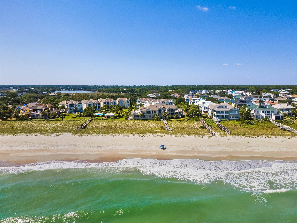
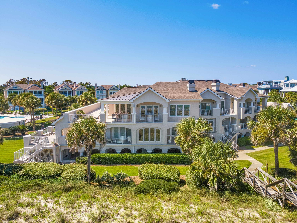
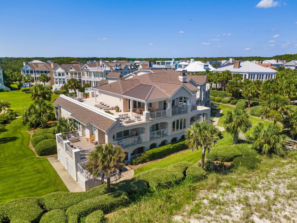
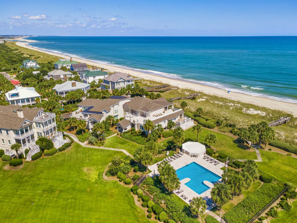
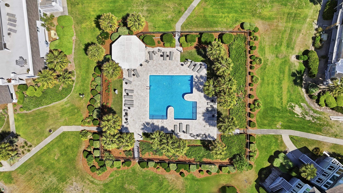
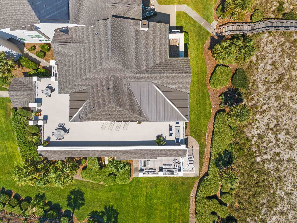
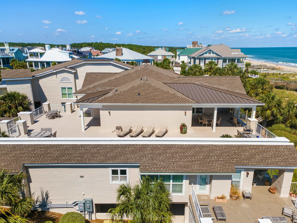
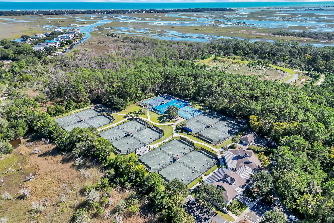
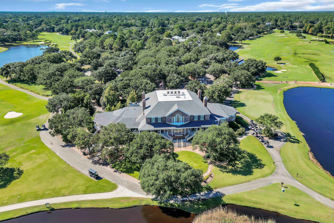
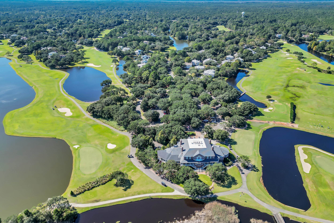
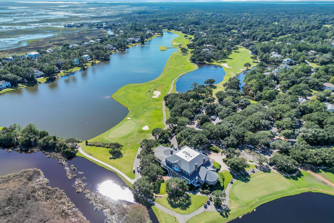
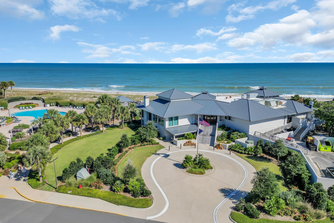
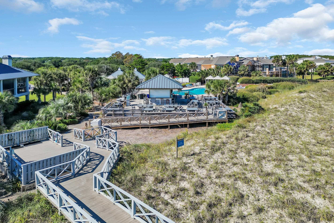
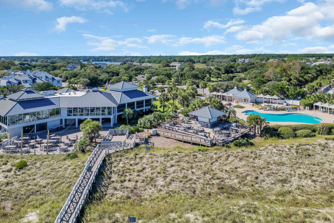
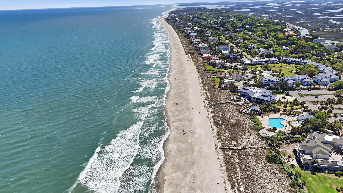
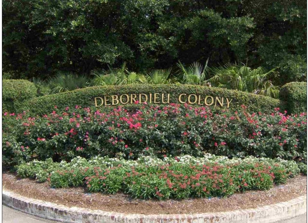
Discover elevated coastal living in this fully remodeled top-floor residence, tucked within the sought-after North Beach Villas at DeBordieu Colony. Spanning roughly 3,500 square feet, the fully remodeled home offers 4 bedrooms and 4.5 baths, with panoramic direct ocean views, elevated craftsmanship, and expansive outdoor space setting it apart. The standout feature is a 2,200-square-foot oceanfront balcony, delivering uninterrupted views of the Atlantic - ideal for hosting guests or simply unwinding in a quiet, elevated setting. A gracious entry opens into an airy, open-plan main floor anchored by a chef-caliber kitchen with granite surfaces, stainless appliances, a Subzero wine unit, a secondary beverage fridge, and a built-in pantry. The dining space takes in ocean views and flows out to a secondary balcony connecting to one of the community's private beach walkways. A custom walnut bar adds a refined touch to the living area, while a powder room and a guest bedroom with private bath round out the main floor. An updated staircase rises to a second level holding two additional en-suite bedrooms, both opening directly onto a oceanfront balcony. Every bathroom in the home underwent a full 2024 renovation, now showcasing quartz surfaces, tailored cabinetry, upscale hardware, and designer tile showers. The owner's retreat serves as a true escape, complete with an expansive 11' x 11' closet including its own infrared sauna, a bedroom facing the water, a resort-caliber 13' x 15' bath, and an adjoining ocean view den ideal for work or relaxation. Recent updates include two new Trane HVAC units (2024), plantation shutters throughout, an integrated Sonos audio system for indoor and outdoor listening, and a brand-new roof (2023) - a complete renovation summary is available upon request. Moments from the North Beach Villas' resident-only pool, is the shoreline, and the DeBordieu Beach Club's oceanfront restaurant and pool facilities. This residence blends elegance, ease, and a true resort atmosphere. DeBordieu Colony itself spans miles of unspoiled beachfront, complete with a private boat launch offering access to North Inlet and the open Atlantic, a nature preserve laced with trails for walking, biking, and golf carts, and round-the-clock gated security. Optional DeBordieu Club membership opens the door to premier golf, tennis, pickleball, swimming, a fully equipped fitness facility, and several dining options, including oceanfront service. Beyond the gates, you're conveniently located minutes from historic Georgetown and Pawleys Island, with Charleston just a scenic 60-mile drive away, making day trips, dining, and cultural experiences easily accessible. This exceptional luxury villa delivers a low-maintenance, resort-style lifestyle in a setting where every element has been thoughtfully upgraded. This is coastal living at it's finest.

Share Property

Location

102 Summer Haven Ct. Unit: A-4, Georgetown, SC 29440

Status

For Sale
JAMIE A. BEARD JR.

JAMIE A. BEARD JR.

TITLE

Sales Executive and Team Leader

Property Amenities

Interior
Laundry room Washer Hookup
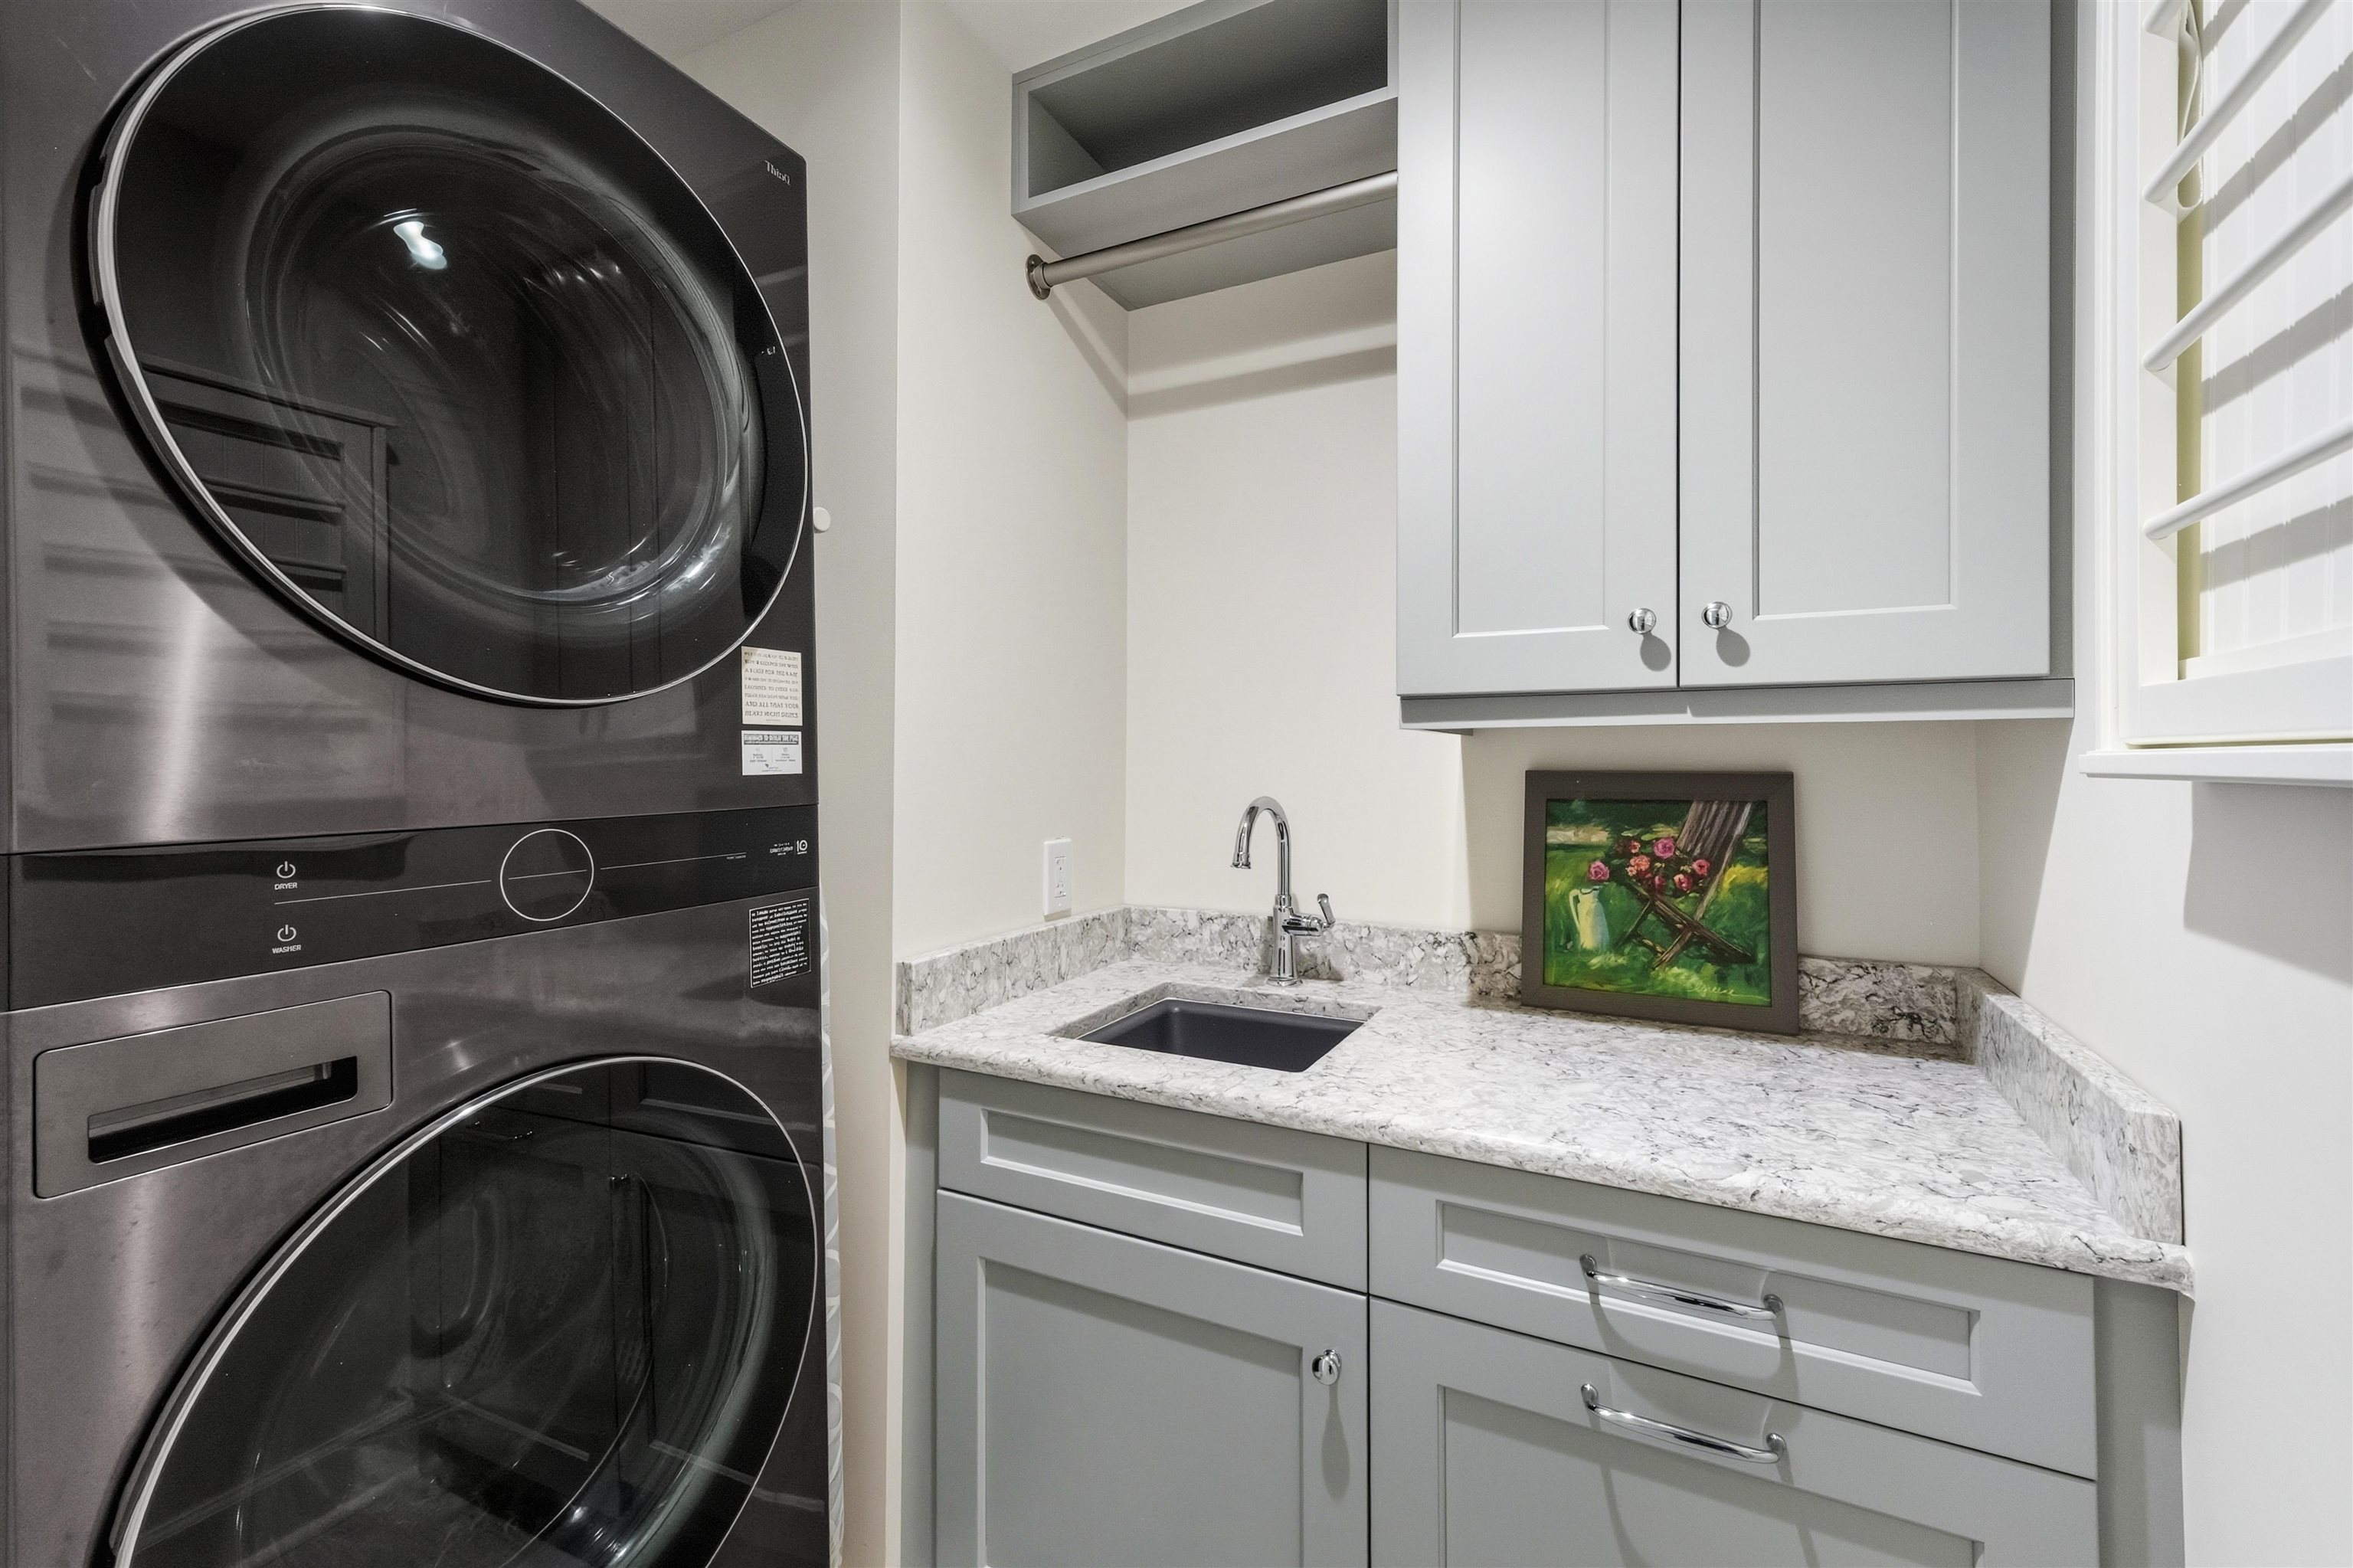
Appliances Cooktop, Dishwasher, Disposal, Microwave, Oven, Range, Refrigerator, Range Hood, Dryer, Washer
Flooring Tile
Total Bedrooms: 4
Half Bathrooms: 1
Full Bathrooms: 4
Other Interior Features Ceiling Fan(s), Dual Sinks, Entrance Foyer, Fireplace, Garden Tub/Roman Tub, Sauna, Separate Shower, Vanity, Walk-In Closet(s), Window Treatments, Breakfast Bar, Breakfast Area, High Speed Internet, Stainless Steel Appliances, Solid Surface Counters
Area & Lot
Total area 6,191 Sq.Ft.
Living area 3,555 Sq.Ft.
MLS® ID 2623302
Year Built 1989
High School Waccamaw High School
Middle School Waccamaw Middle School
Elementary School Waccamaw Elementary School
Water Frontage Ocean Front
View Description Ocean
Architecture Styles Low Rise
Type Condo
Status For Sale
Exterior
Stories 2
Pool Community, Outdoor Pool
Air conditioning Central Air
Heat type Central, Electric
Water Source Public
Security Features Gated Community, Smoke Detector(s), Security Service
Other Exterior Features Deck, Elevator, Porch, Storage
Parking Underground
Lot Features Near Golf Course, Outside City Limits
Utilities Cable Available, Electricity Available, Phone Available, Sewer Available, Underground Utilities, Water Available, High Speed Internet Available, Trash Collection
Finance
Sales Price $3,495,000
HOA Fees $960 monthly
image

Schedule a Showing

We would love to show you our beautiful property. Please select your preferred date and time below. An agent will be in touch shortly to confirm your appointment.

Schedule a Showing

We would love to show you our beautiful property. Please select your preferred date and time below. An agent will be in touch shortly to confirm your appointment.
Thank you for your interest in 102 Summer Haven Ct. Unit: A-4, Georgetown, SC 29440. We are reviewing your request and will be in touch shortly!

Mortgage Calculator

Estimate your monthly mortgage payment, including the principal and interest, property taxes, and HOA. Adjust the values to generate a more accurate rate.
All estimates are provided for informational purposes only. Actual amounts may vary.
$0,000 Your Payment 20 15 65
$0,000 Your Payment

Work With Us

The Jamie Beard Team has continually been the Top Producer at The Litchfield Company for nearly 15 years. The team helped hundreds of buyers and sellers achieve their goals with over $1 billion dollars in real estate sales. Dependable, trustworthy and knowledgeable; that is what The Jamie Beard Team is all about.