

Leave a Message

Thank you for your message. We will be in touch with you shortly.

673 Collins Meadow Dr.
VIEW PHOTOS
Courtesy of The Litchfield Company Real Estate Listing Contact: Cell: 843-979-5380 
$1,795,000

673 Collins Meadow Dr.

3 Beds 4 Baths 4,123 Sq.Ft. 0.68 Acres

Description

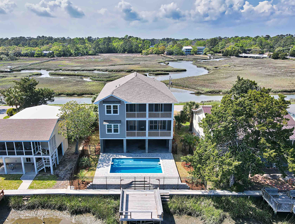
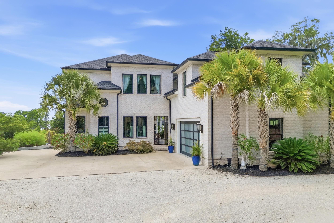
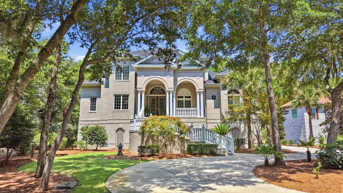
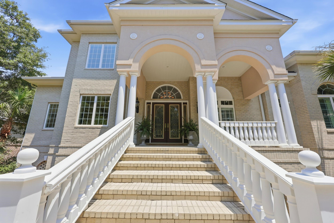
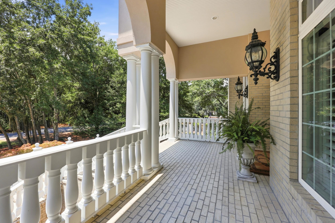
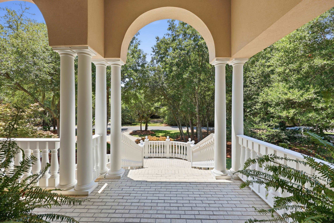
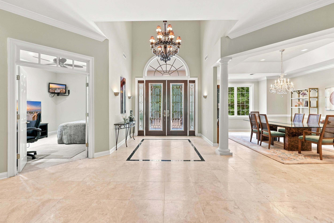
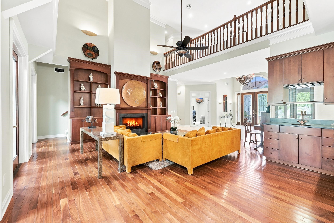
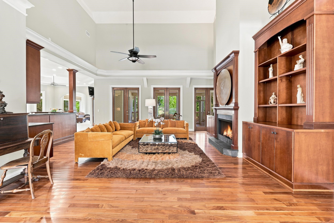
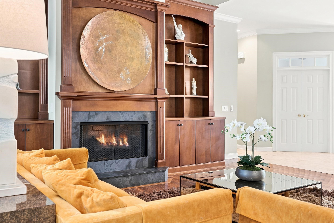
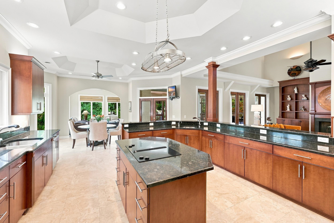
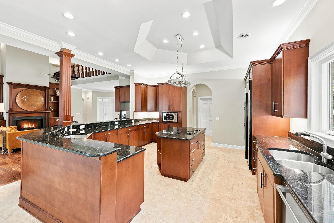
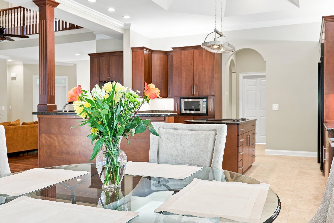
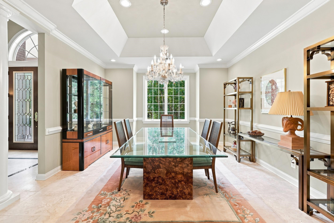
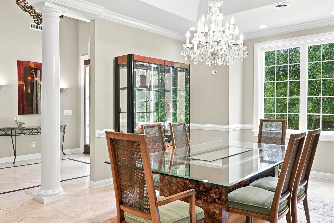
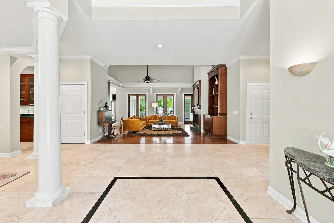
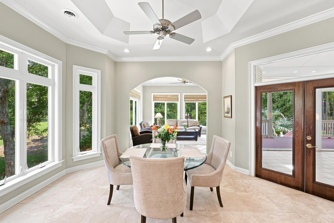
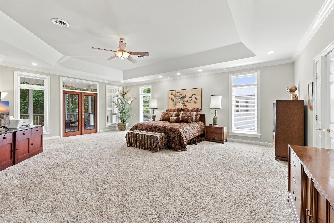
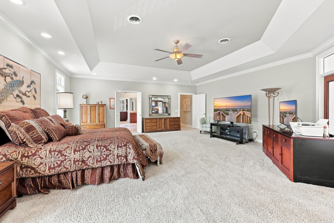
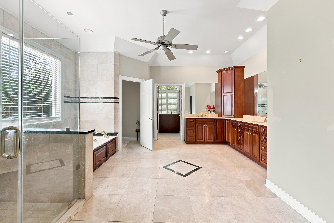
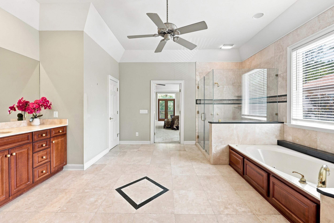
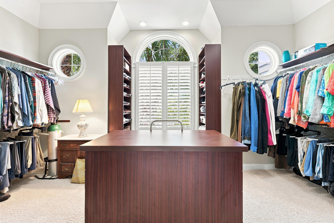
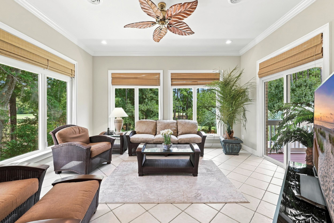
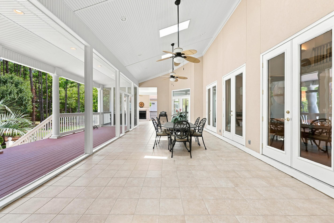
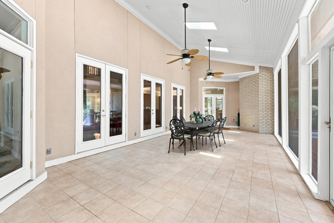
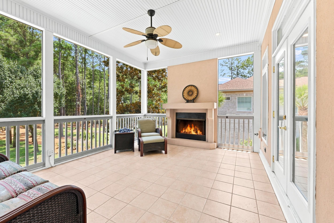
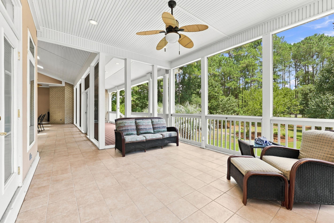
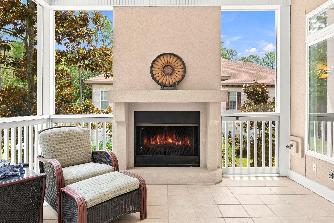
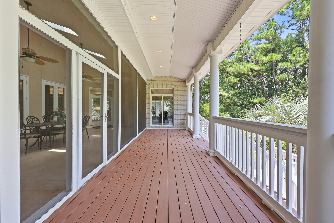
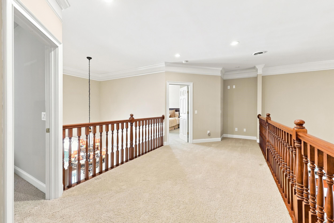
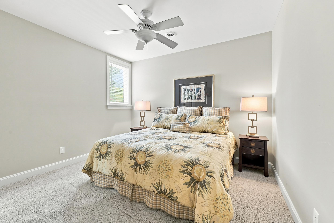
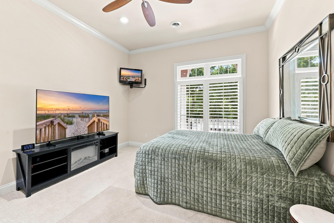
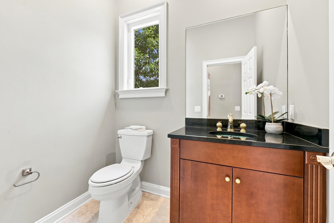
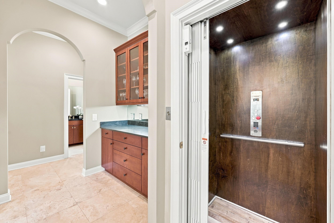
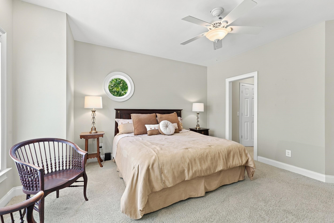
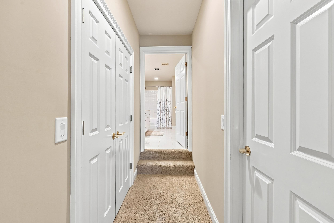
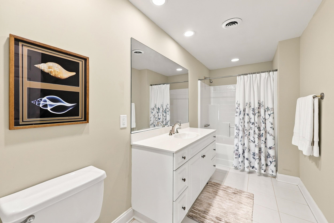
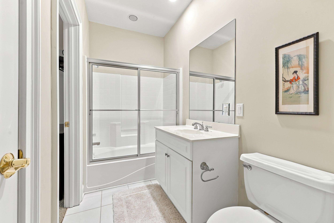
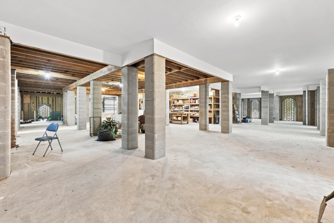
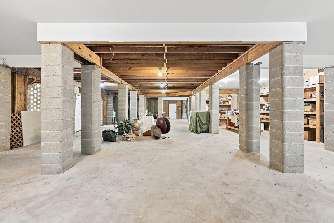
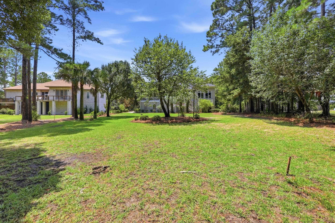
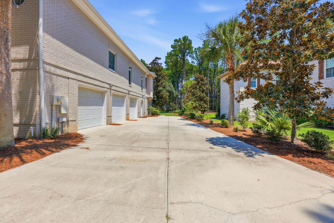
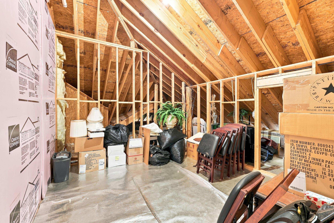
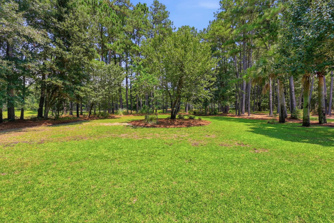
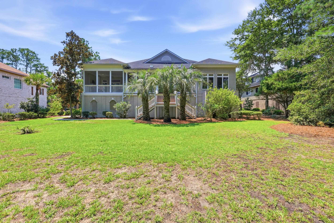
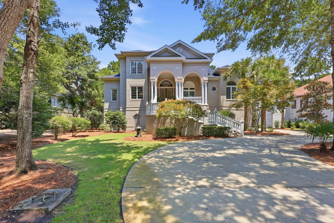
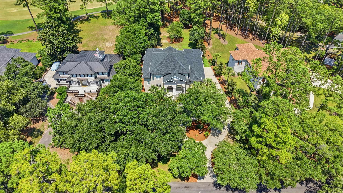
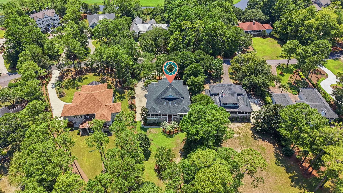

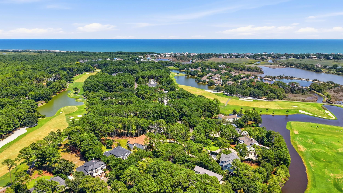
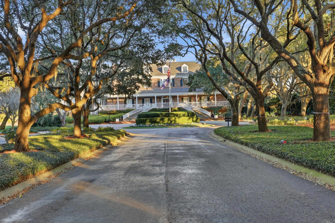
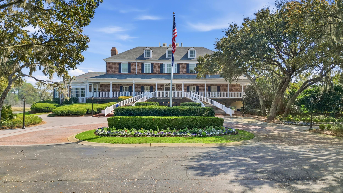
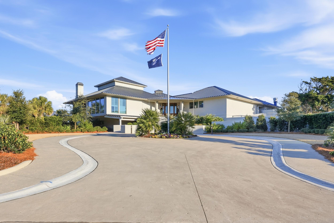
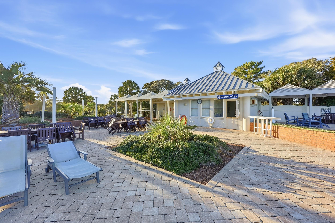
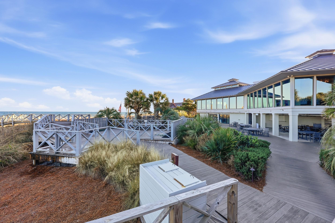
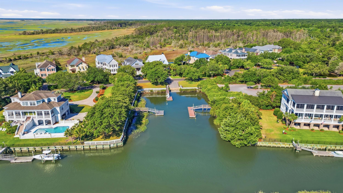
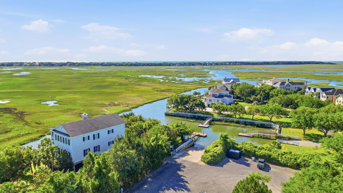
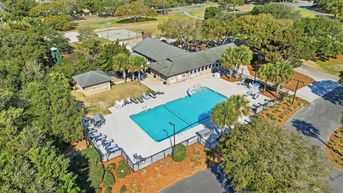
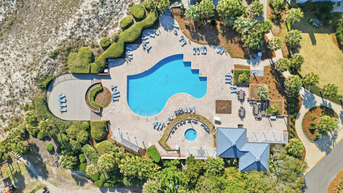
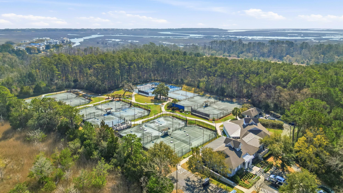
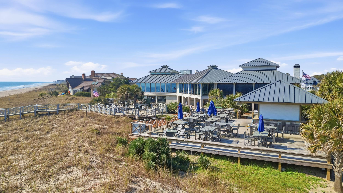
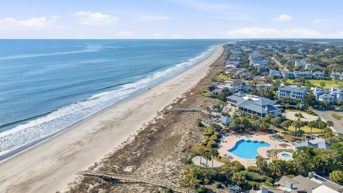
Welcome to 673 Collins Meadow Drive, a beautiful home nestled along the 6th fairway of DeBordieu Club's championship golf course and close to the community's private beach. Thoughtfully designed for both everyday living and effortless entertaining, this home offers timeless craftsmanship, spacious interiors, and exceptional flexibility. Inside, you'll find stunning walnut hardwood and travertine floors in the main living areas, brick & real stucco construction, and a beautifully designed open floor plan. The home features a spacious open-concept kitchen that flows seamlessly into the living room, creating an ideal layout for entertaining and everyday living. The kitchen offers abundant cabinet storage and generous workspace, making it functional and charming. Just off the kitchen, you'll find a breakfast nook as well as a light-filled Carolina room overlooking the backyard, perfect for morning coffee or relaxed afternoons. The main living area is anchored by a cozy fireplace, many custom built-in shelves and a wet bar with copper sink. The screened rear porch also features its own fireplace, creating a true year-round outdoor living space. The rear porch and deck overlook expansive backyard and golf course beyond, offering the perfect setting for entertaining family and friends. The porch could easily be enclosed for additional living space. The home offers three oversized bedrooms, including two upstairs guest suites, each with its own private bath. The spacious primary suite measures an impressive 21 x 25, providing a true retreat with room for a sitting area. It also features a large walk-in closet with custom built-ins and a beautiful primary bathroom with shower, tub, two sinks and ample cabinet space for all your essentials. Need additional space? The existing office or attic area could easily be converted into a fourth bedroom. The lower garage level provides abundant room for a mother-in-law suite, guest quarters, or recreation room and still has gracious room for parking cars, golf carts or a small boat. Recent improvements include a new roof (2025) and the addition of a private elevator (2025), providing both peace of mind and convenient access to the home. Step outside to a large backyard with room for a custom pool, all while enjoying picturesque golf course views in one of the Lowcountry's most sought-after communities. Located within the private, gated community of DeBordieu Colony, residents enjoy 24-hour security, private beach access, and a private boat landing providing direct access to the pristine creeks of North Inlet--perfect for fishing, boating, kayaking, and catching flounder, redfish, and more. An optional membership to the exclusive DeBordieu Club offers world-class amenities including a championship Pete Dye golf course, tennis and pickleball courts, fitness center, oceanfront Beach Club with fine dining, and the beloved Tiki Bar overlooking one of South Carolina's most beautiful private beaches. Whether you're searching for a primary residence or a Lowcountry retreat, 673 Collins Meadow Drive offers an exceptional combination of luxury, flexibility, and the unmatched lifestyle that makes DeBordieu Colony one of the East Coast's premier coastal communities.

Share Property

Location

673 Collins Meadow Dr., Georgetown, SC 29440

Status

Pending
JAMIE A. BEARD JR.

JAMIE A. BEARD JR.

TITLE

Sales Executive and Team Leader

COURTNEY KOONCE

COURTNEY KOONCE

TITLE

Sales Executive

Property Amenities

Interior
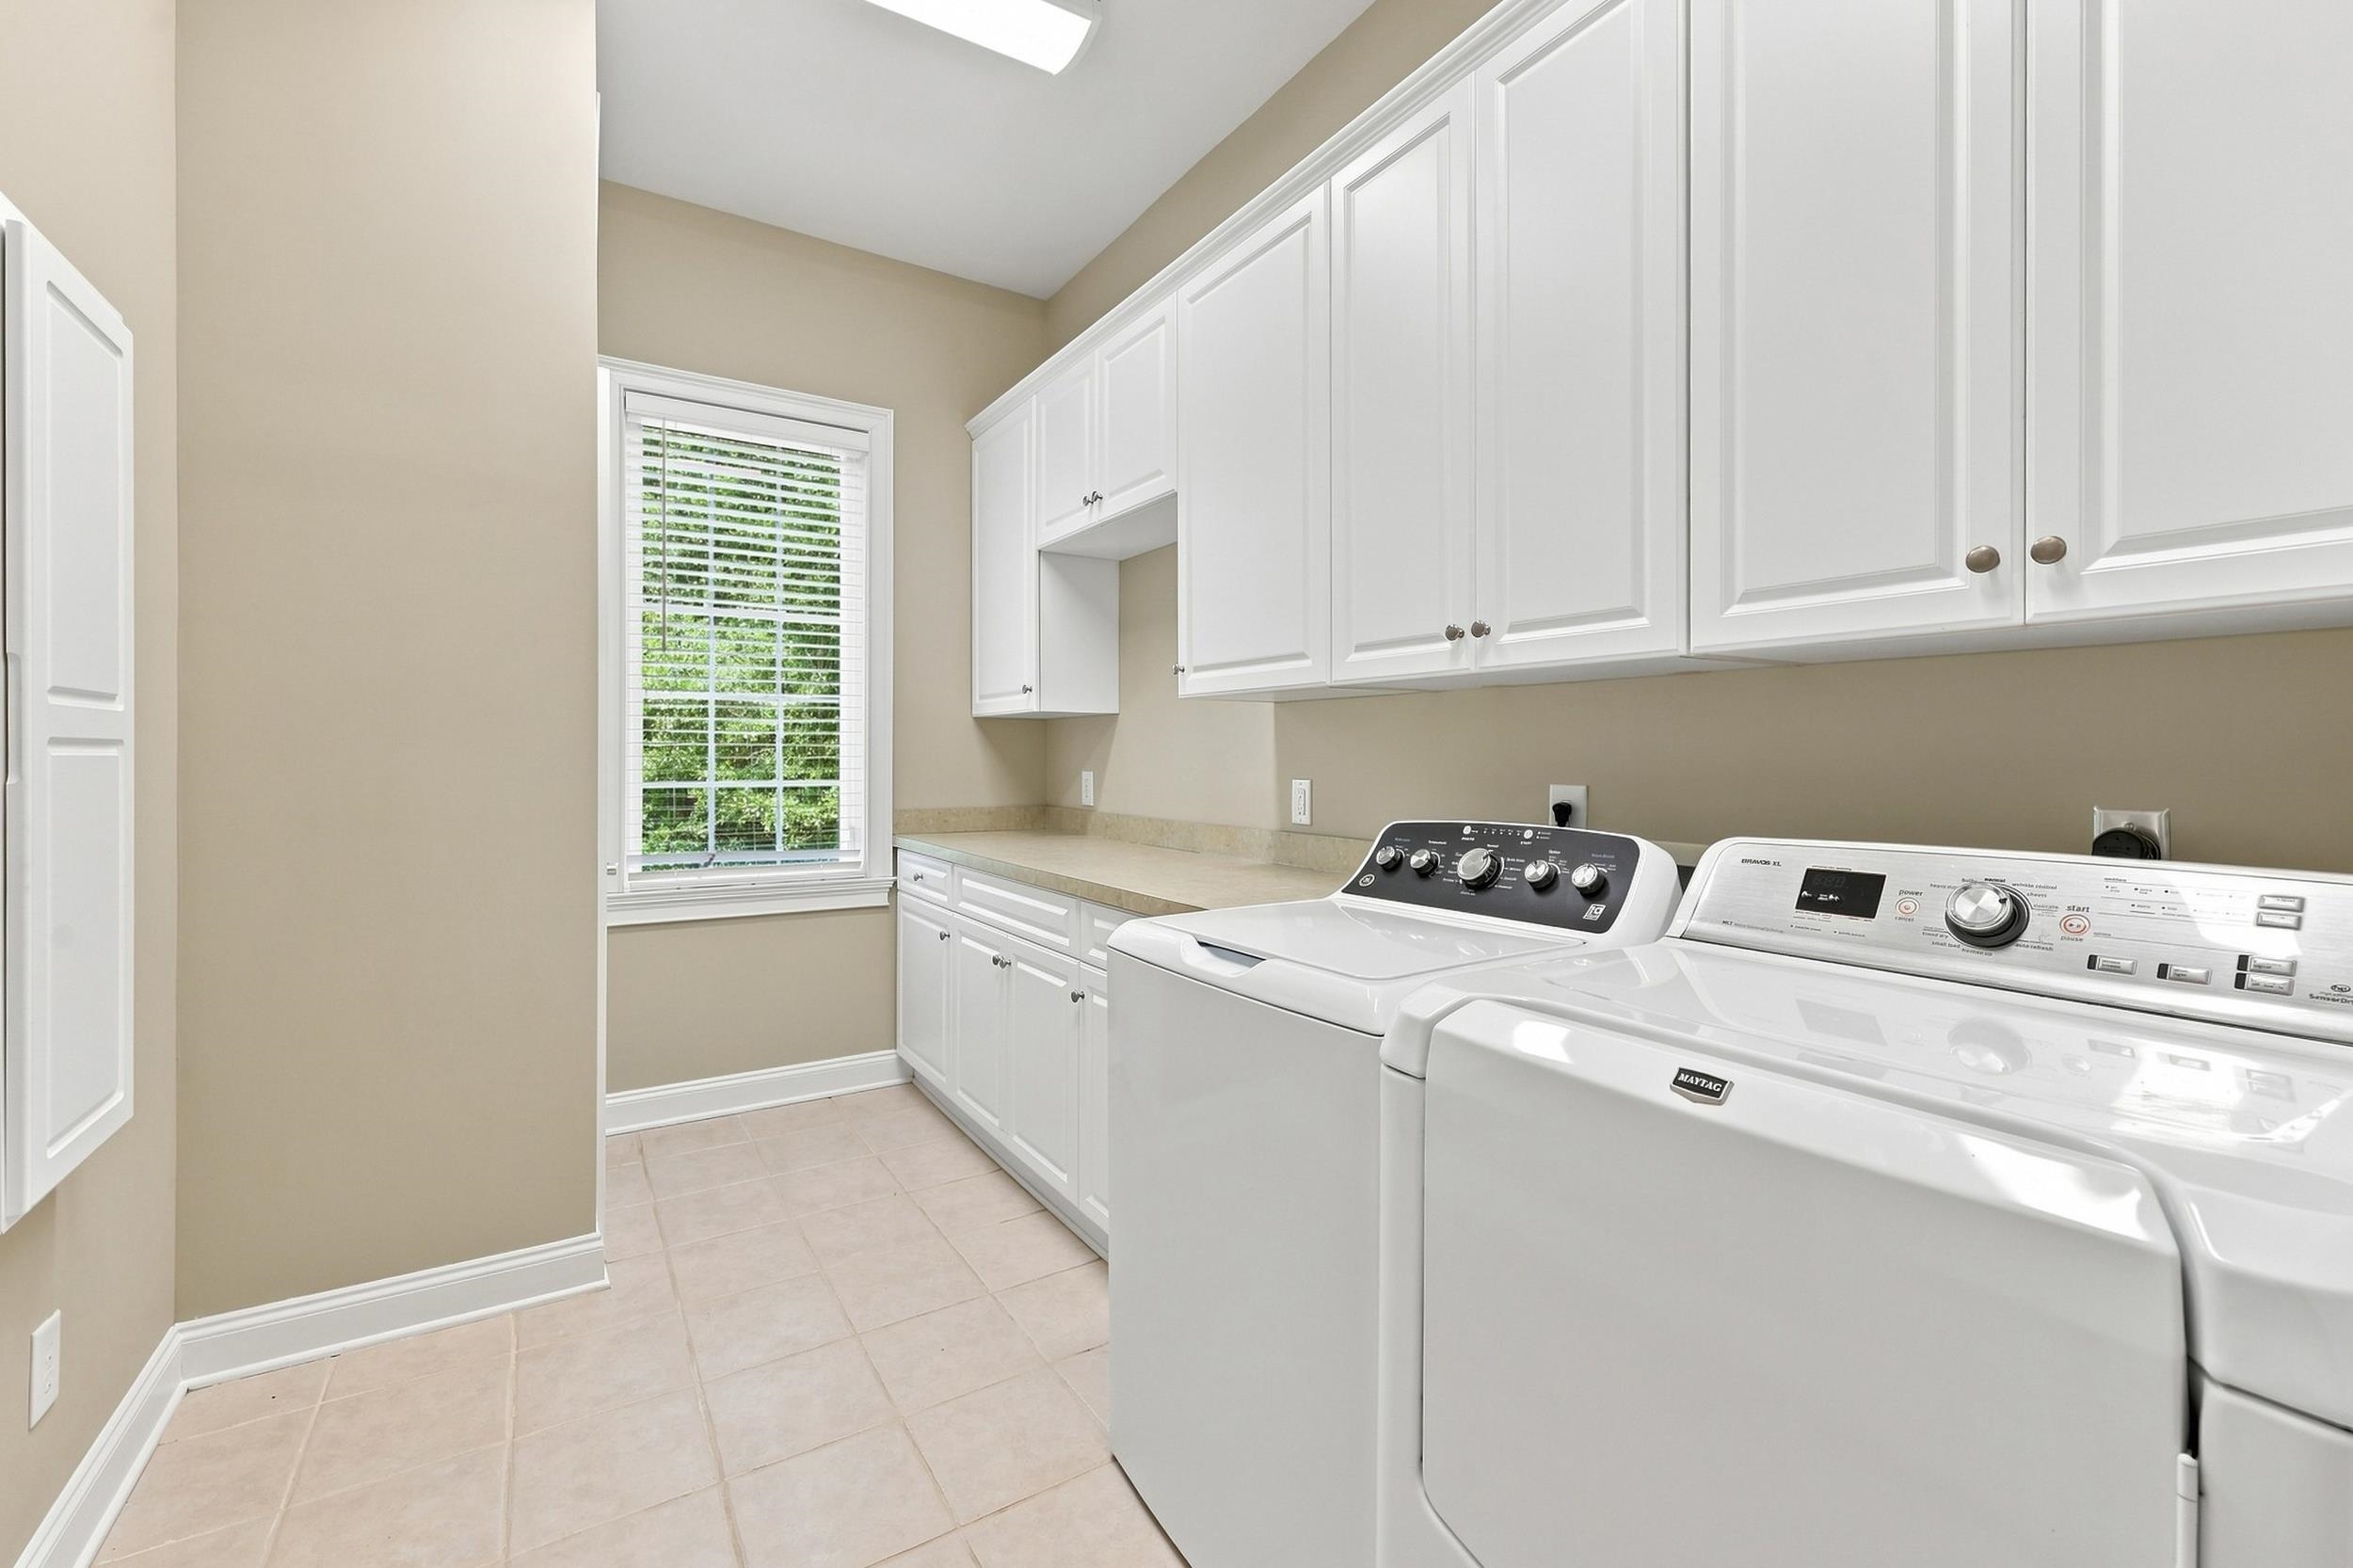
Laundry room Washer Hookup
Appliances Cooktop, Double Oven, Dishwasher, Disposal, Microwave, Refrigerator
Flooring Carpet, Tile, Wood
Total Bedrooms: 3
Half Bathrooms: 1
Full Bathrooms: 3
Other Interior Features Bathtub, Dual Sinks, Elevator, Fireplace, Linen Closet, Main Level Primary, Sitting Area in Primary, Separate Shower, Walk-In Closet(s), Window Treatments, Bedroom on Main Level, Breakfast Area, Entrance Foyer, Kitchen Island, Loft, Stainless Steel Appliances, Solid Surface Counters
Area & Lot
Total area 8,855 Sq.Ft.
Lot Area 0.68 Acres
Living area 4,123 Sq.Ft.
MLS® ID 2619130
Year Built 2003
High School Waccamaw High School
Middle School Waccamaw Middle School
Elementary School Waccamaw Elementary School
View Description Golf Course
Architecture Styles Raised Beach
Type Residential
Status Pending
Exterior
Stories 3
Pool Community, Outdoor Pool
Air conditioning Central Air
Heat type Central, Electric
Water Source Public
Security Features Gated Community, Security Service
Sewer Septic Tank
Other Exterior Features Sprinkler/Irrigation, Porch, Storage
Parking Underground, Garage, Garage Door Opener
Lot Features Near Golf Course, On Golf Course, Rectangular, Rectangular Lot
Utilities Cable Available, Electricity Available, Sewer Available, Septic Available, Underground Utilities, Water Available
Finance
Sales Price $1,795,000
HOA Fees $306 monthly
image

Schedule a Showing

We would love to show you our beautiful property. Please select your preferred date and time below. An agent will be in touch shortly to confirm your appointment.

Schedule a Showing

We would love to show you our beautiful property. Please select your preferred date and time below. An agent will be in touch shortly to confirm your appointment.
Thank you for your interest in 673 Collins Meadow Dr., Georgetown, SC 29440. We are reviewing your request and will be in touch shortly!

Mortgage Calculator

Estimate your monthly mortgage payment, including the principal and interest, property taxes, and HOA. Adjust the values to generate a more accurate rate.
All estimates are provided for informational purposes only. Actual amounts may vary.
$0,000 Your Payment 20 15 65
$0,000 Your Payment

Work With Us

The Jamie Beard Team has continually been the Top Producer at The Litchfield Company for nearly 15 years. The team helped hundreds of buyers and sellers achieve their goals with over $1 billion dollars in real estate sales. Dependable, trustworthy and knowledgeable; that is what The Jamie Beard Team is all about.